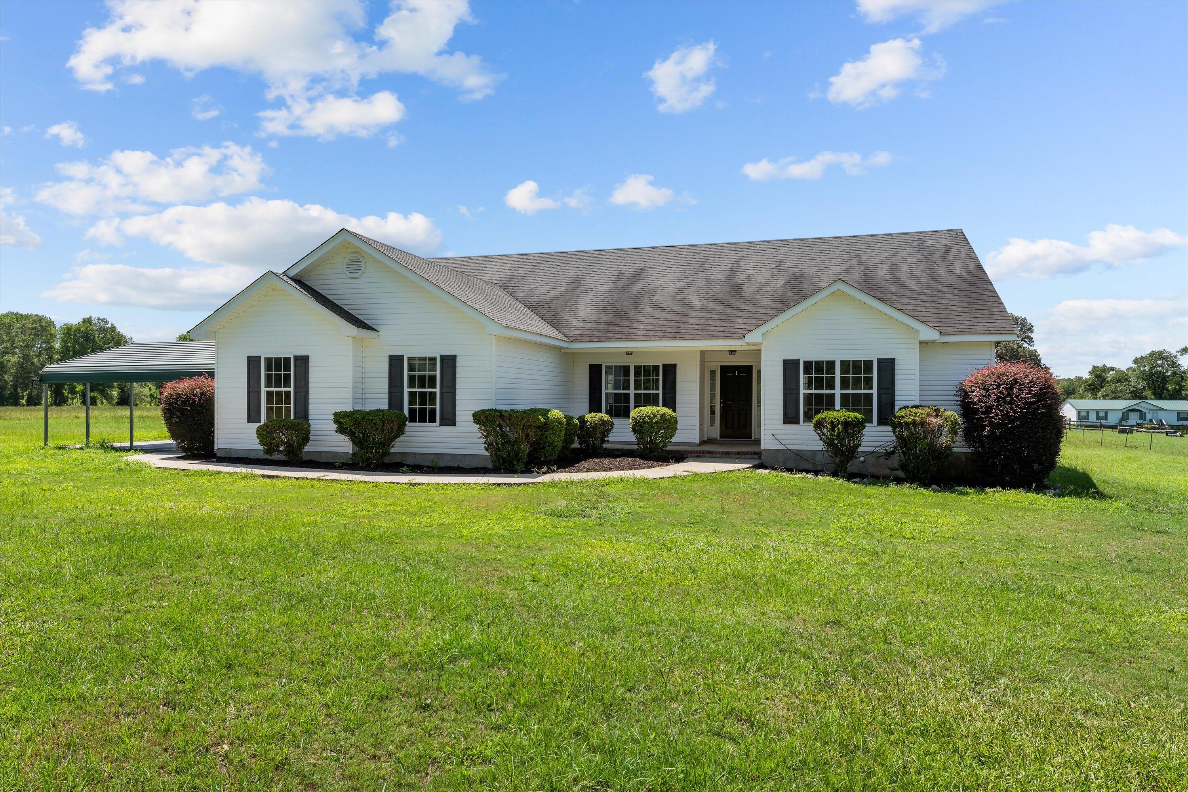
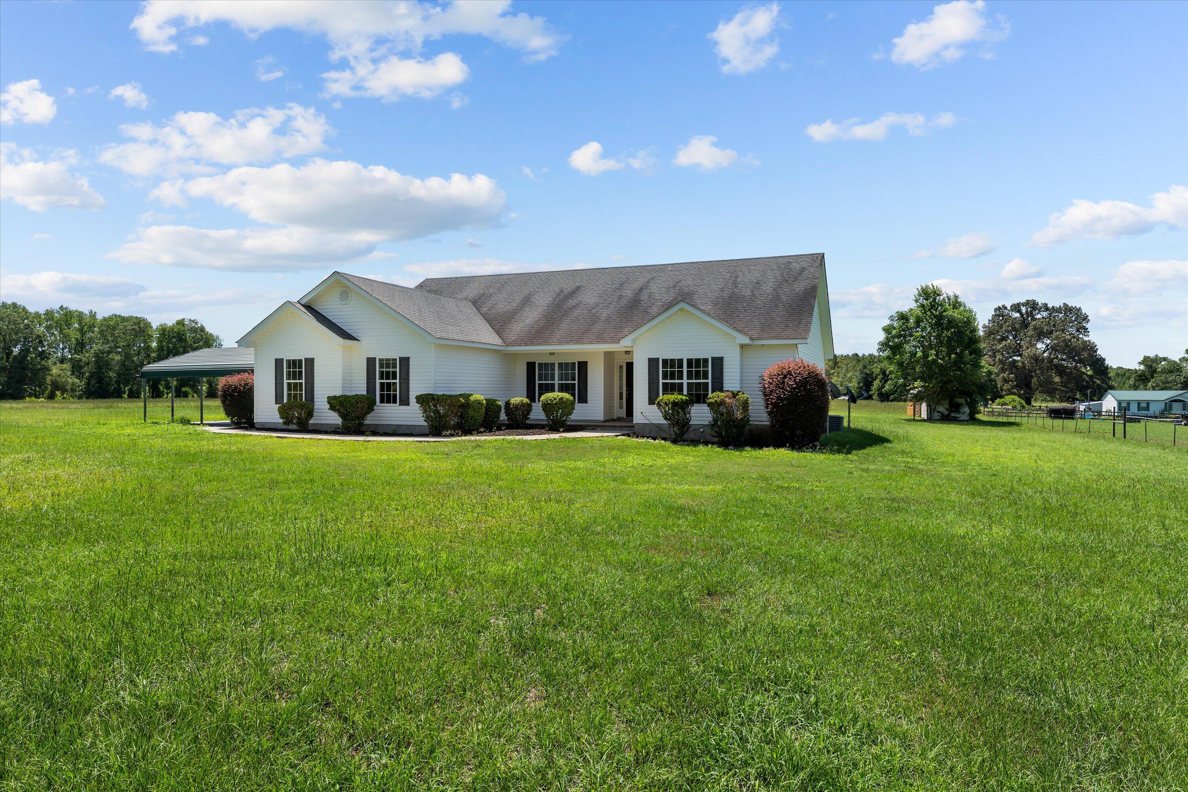
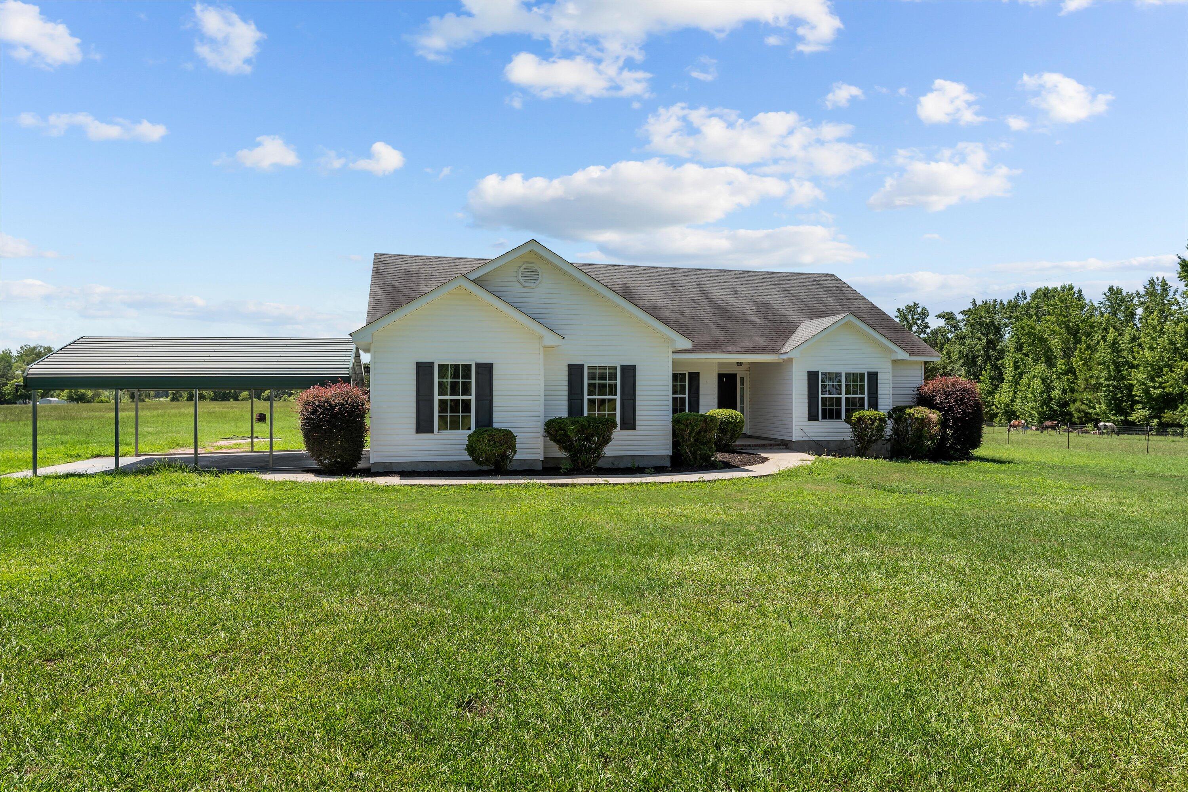
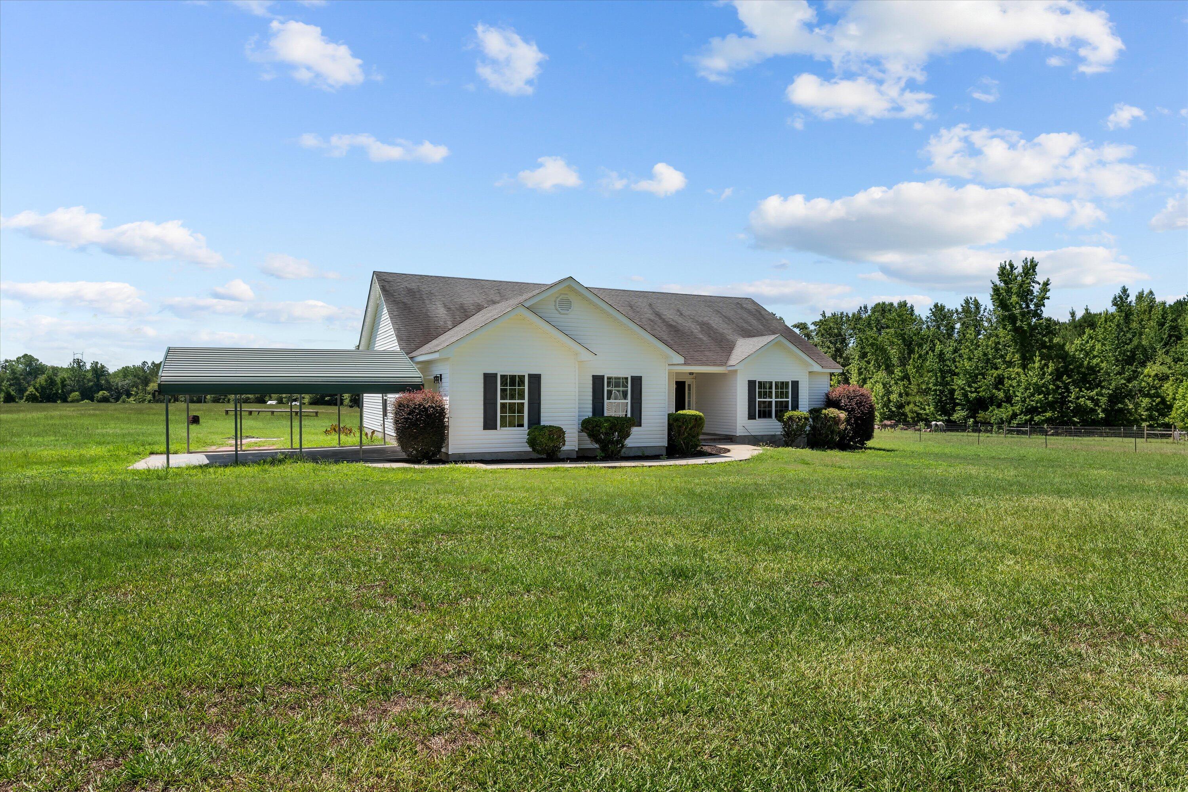
885 Hobbs Mill Road, Dearing, GA, 30808

Save
Ask
Tour
Hide
Share
$314,900
111 Days On Site

885 Hobbs Mill Road
Dearing, GA 30808

For Sale|Single Family Residence|Active
4
Beds
3
Total Baths
3
Full Baths
1,788
SqFt
$176
/SqFt
2005
Built
Subdivision:
Not In Subdivision
County:
McDuffie
Call Now: 706-627-4815
Is this the listing for you? We can help make it yours.
706-627-4815
885 Hobbs Mill Road885 Hobbs Mill Road885 Hobbs Mill Road885 Hobbs Mill Road
Save
Ask
Tour
Hide
Share

Mortgage Calculator

Monthly Payment (Est.)

$1,437
Calculator powered by Showcase IDX, a Constellation1 Company. Copyright ©2026 Information is deemed reliable but not guaranteed.

Experience the epitome of country living in Dearing, Georgia! Make this stunning ranch-style home, boasting 1,822 sq. ft., your next sanctuary. Nestled on 3 acres of pristine, flat land, this property offers the perfect blend of tranquility and space for all your needs. Step inside and be greeted by the elegance of luxury vinyl planking throughout. The home features a luxurious dining room and a spacious family room with a cozy wood-burning fireplace, ideal for entertaining. The open floor plan seamlessly connects the family room, breakfast room, and kitchen, creating a harmonious flow and unobstructed views. The kitchen is a chef's dream, complete with new countertops, bar-top seating, and a breathtaking view of the expansive backyard. The generous primary bedroom is a private retreat, featuring its own ensuite with a shower and a soaking bathtub, perfect for unwinding. Enjoy your mornings on the screened-in back porch, sipping coffee and watching wildlife. This four-bedroom, three-bathroom haven is a rare find. Don't miss out on this piece of paradise - bring your best offer today, as this gem won't last long!

Save
Ask
Tour
Hide
Share
Listing Snapshot
Price 
$314,900
Days On Site 
111 Days
Bedrooms 
4
Inside Area (SqFt) 
1,788 sqft
Total Baths 
3
Full Baths 
3
Partial Baths 
N/A
Lot Size 
3 Acres
Year Built 
2005
MLS® Number 
98255884
Status 
Active
Property Tax 
N/A
HOA/Condo/Coop Fees 
N/A
Sq Ft Source 
N/A
Friends & Family
Recent Activity
4 months agoStatus changed to Active
4 months agoListing updated with changes from the MLS®
4 months agoListing first seen on site
General Features
Acres 
3
Attached Garage 
Yes
Foundation 
Slab
Garage 
Yes
Garage Spaces 
2
Home Warranty 
Yes
Levels 
One
Number Of Stories 
1
Parking 
Shared DrivewayCarportDetachedGravelUnpavedGarageStorage
Parking Spaces 
2
Property Sub Type 
Single Family Residence
Security 
Smoke Detector(s)
Sewer 
Septic Tank
Special Circumstances 
Standard
SqFt Total 
1788
Utilities 
Sewer AvailableWater Available
Water Source 
Well
Zoning 
R1
Interior Features
Basement 
None
Cooling 
Central Air
Heating 
Fireplace(s)Electric
Interior 
Walk-In Closet(s)
Laundry Features 
Washer Hookup
Window Features 
Window Coverings
Bathroom 1 
Dimensions - 12.0x14.0Level - Main
Bedroom 2 
Dimensions - 11.0x13.0Level - Main
Bedroom 3 
Dimensions - 10.0x13.0Level - Main
Bedroom 4 
Dimensions - 11.0x13.0Level - Main
Dining Room 
Dimensions - 10.0x13.0Level - Main
Family Room 
Dimensions - 15.0x15.0Level - Main
Kitchen 
Dimensions - 13.0x14.0Level - Main
Master Bedroom 
Dimensions - 15.0x17.0Level - Main
Save
Ask
Tour
Hide
Share
Exterior Features
Construction Details 
ConcreteBrick
Exterior 
None
Fencing 
None
Frontage 
See Remarks
Lot Features 
Pasture
Other Structures 
Outbuilding
Patio And Porch 
Rear Porch
Road Frontage 
City StreetState Road
Roof 
Composition
View 
See Remarks
Waterview 
See Remarks
Windows/Doors 
Window Coverings
Community Features
Financing Terms Available 
CashConventionalFHA
Horse Allowed 
Yes
Schools
School District
Unknown
Elementary School
Dearing
Middle School
Thomson
High School
THOMSON
Listing courtesy of Quincy Hillman of Blanchard & Calhoun - Evans


The data relating to real estate on this website comes in part from the Internet Data Exchange program of Hive MLS, and is updated as of 2026-07-26 11:36 PM UTC. All information is deemed reliable but not guaranteed and should be independently verified. All properties are subject to prior sale, change, or withdrawal. Neither listing broker(s) shall be responsible for any typographical errors, misinformation, or misprints, and shall be held totally harmless from any damages arising from reliance upon these data. Copyright 2026 Hive MLS

Neighborhood & Commute
Source: Walkscore
Save
Ask
Tour
Hide
Share