
324 Wisham Road, Thomson, GA, 30824
324 Wisham RoadThomson, GA 30824
Mortgage Calculator
Monthly Payment (Est.)
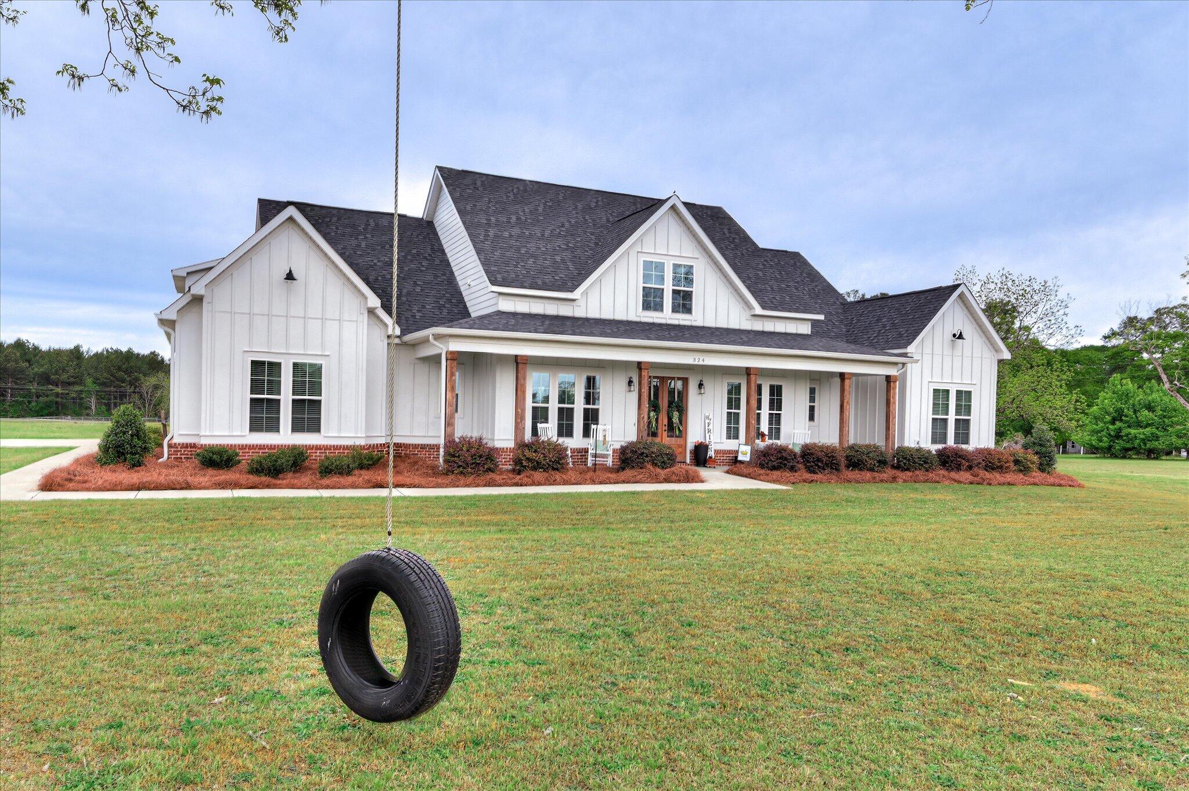
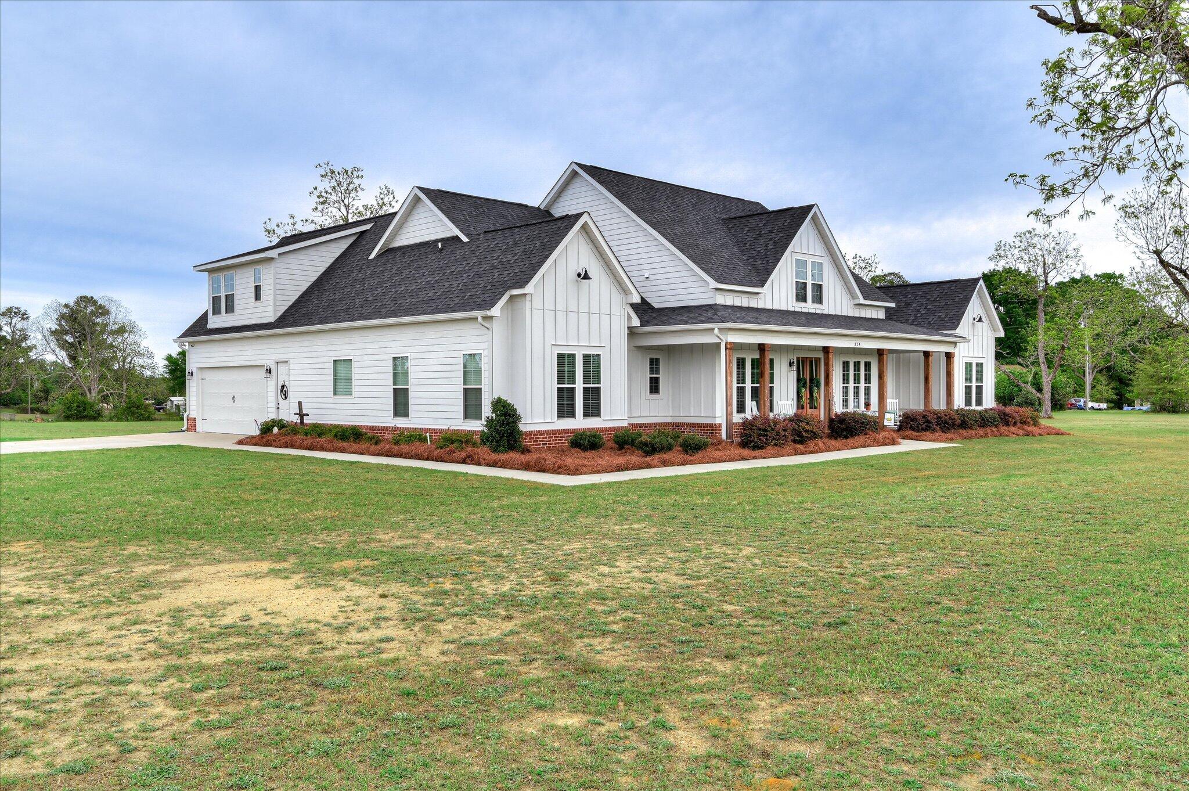
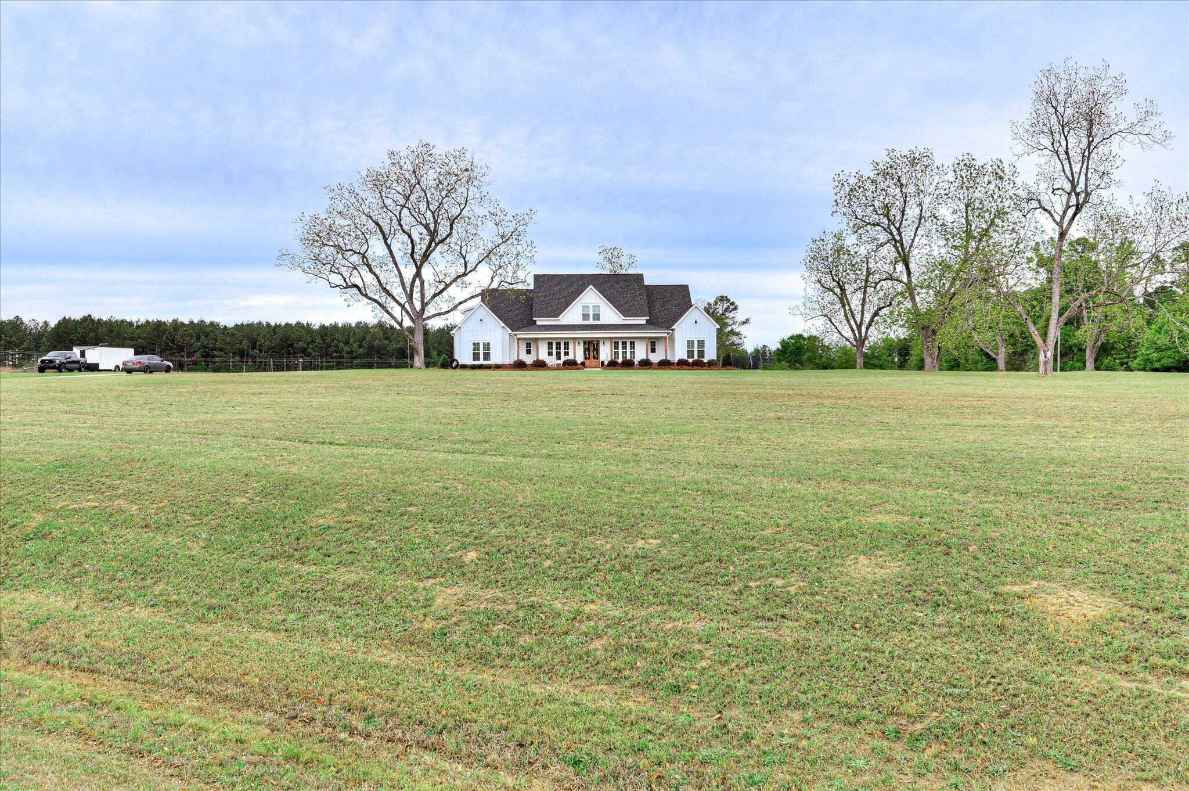
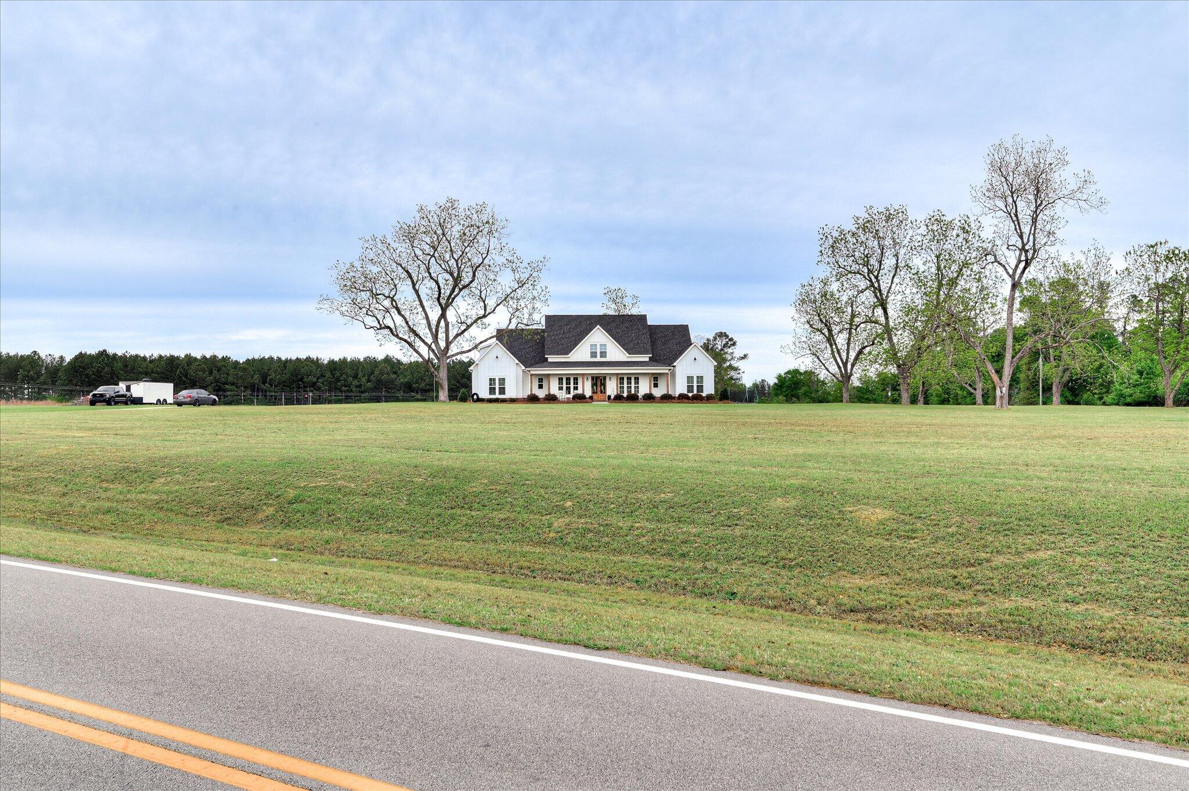
$2,966Welcome to 324 Wisham Rd in Thomson--where peaceful country living meets everyday convenience. Built by Rugged Cross Homes, this exceptional 5-bedroom PLUS office, 4.5-bath home offers 3,016 square feet of thoughtfully designed living space, perfectly situated on 7.18 private acres. Step inside to a bright, open floor plan filled with natural light and expansive living areas ideal for both everyday living and entertaining. Soaring 10-foot ceilings throughout, paired with 8-foot doors, create an upscale and spacious feel from the moment you enter. The main living area features impressive 18-foot ceilings, a stunning indoor fireplace, and a built-in sound system, creating a warm yet grand atmosphere. The kitchen is designed for both function and flow, offering ample cabinetry, generous counter space, and seamless connection to the dining and living areas--perfect for hosting family and friends. Unique features such as custom barn doors and creative hideaway spaces add character and charm throughout the home. This property is loaded with practical upgrades including a tankless water heater, generator hookup, city water, and a septic system--providing efficiency and peace of mind. In addition to five spacious bedrooms, a dedicated office offers the perfect setup for working from home or managing daily life. The primary suite serves as a private retreat, complete with a well-appointed en-suite bath designed for comfort and relaxation. Three additional full bathrooms and a half bath ensure convenience for family and guests. The oversized double garage provides ample room for vehicles and equipment and features two separate storage closets for added functionality. Step outside to your own private retreat, complete with an outdoor fireplace--ideal for entertaining or relaxing on cool Georgia evenings. The 7.18-acre property offers endless possibilities, whether you envision recreation, gardening, animals, or simply enjoying the quiet, natural surroundings. No HOA. This is a rare opportunity to own space, privacy, and quality craftsmanship all in one. Schedule your private showing today--this one won't last long!
| 3 months ago | Status changed to Active Under Contract | |
| 3 months ago | Listing updated with changes from the MLS® | |
| 4 months ago | Listing first seen on site |

The data relating to real estate on this website comes in part from the Internet Data Exchange program of Hive MLS, and is updated as of 2026-07-26 11:36 PM UTC. All information is deemed reliable but not guaranteed and should be independently verified. All properties are subject to prior sale, change, or withdrawal. Neither listing broker(s) shall be responsible for any typographical errors, misinformation, or misprints, and shall be held totally harmless from any damages arising from reliance upon these data. Copyright 2026 Hive MLS
Did you know? You can invite friends and family to your search. They can join your search, rate and discuss listings with you.