
207 Quiet Oak Court, Aiken, SC, 29803
207 Quiet Oak CourtAiken, SC 29803
Mortgage Calculator
Monthly Payment (Est.)
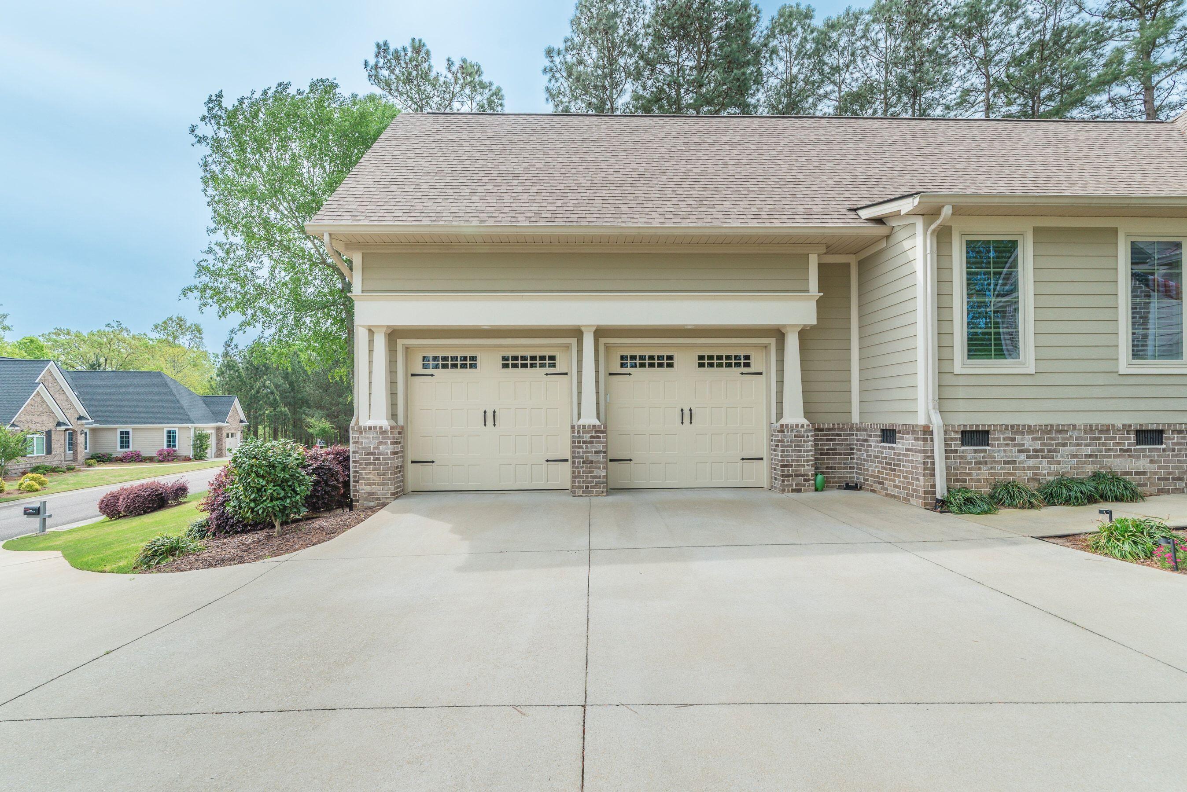
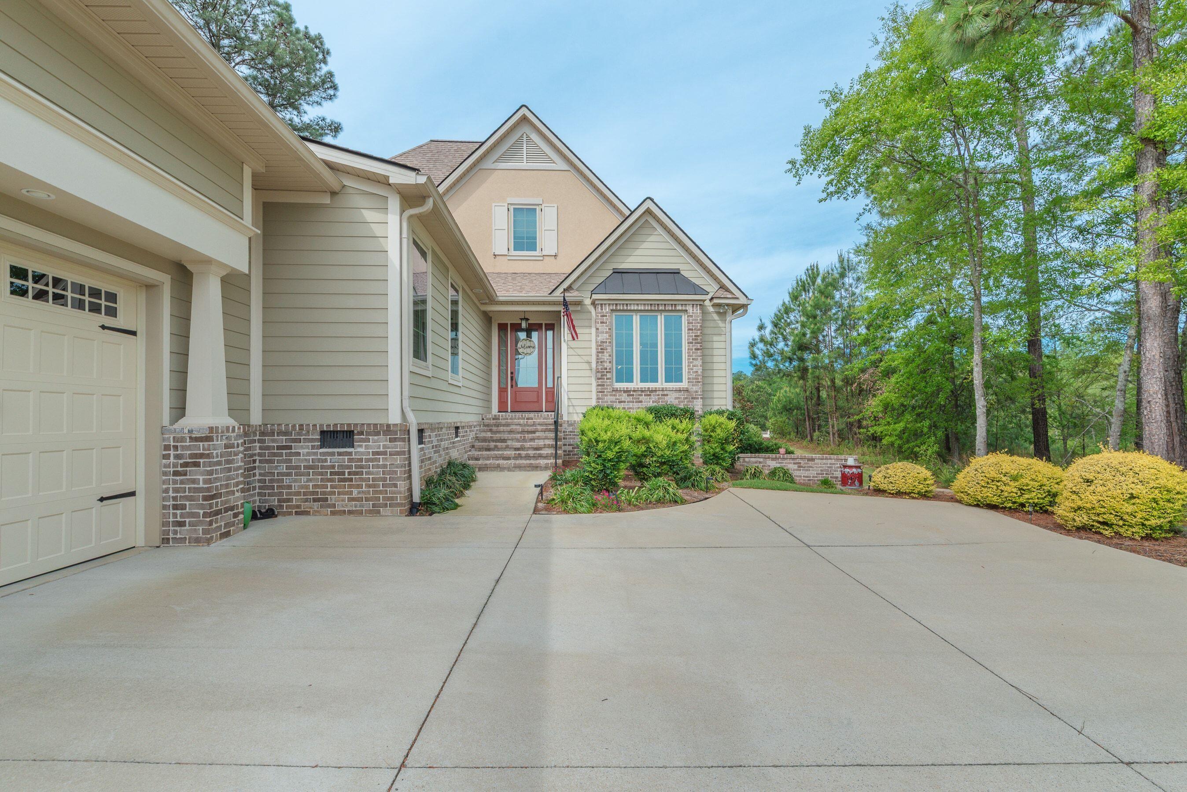
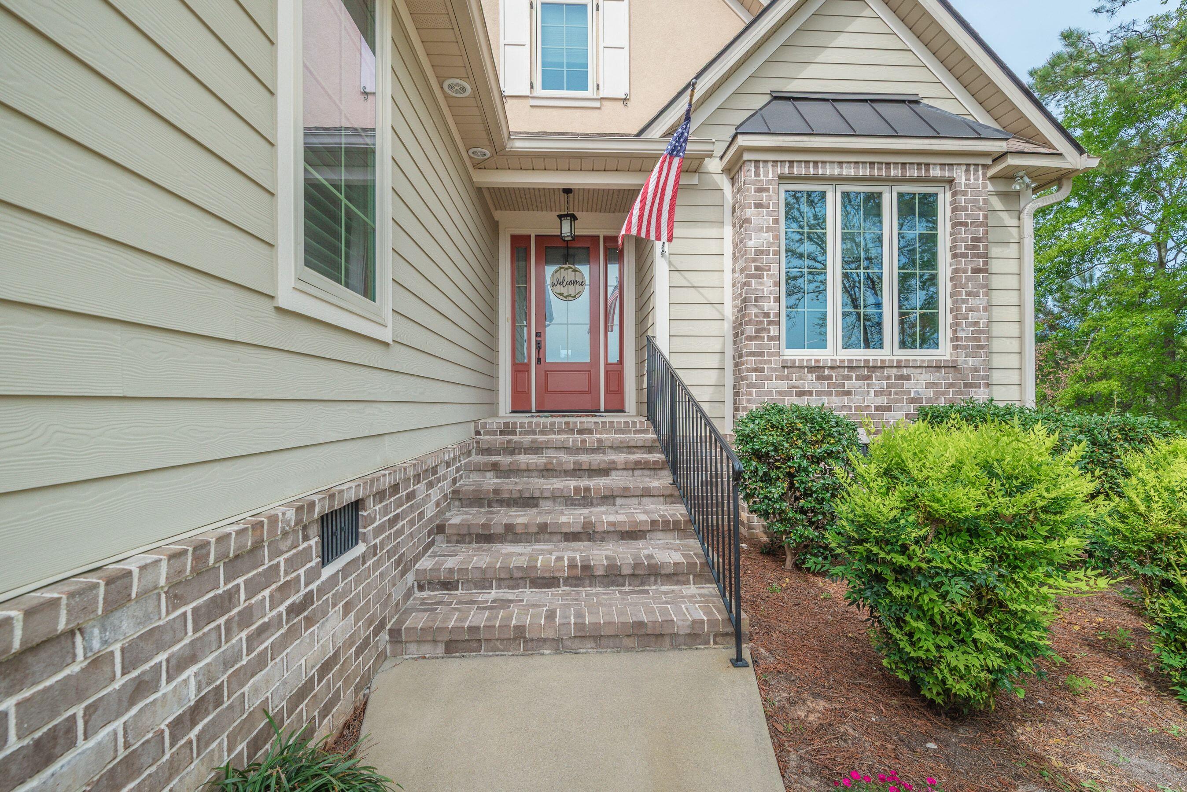
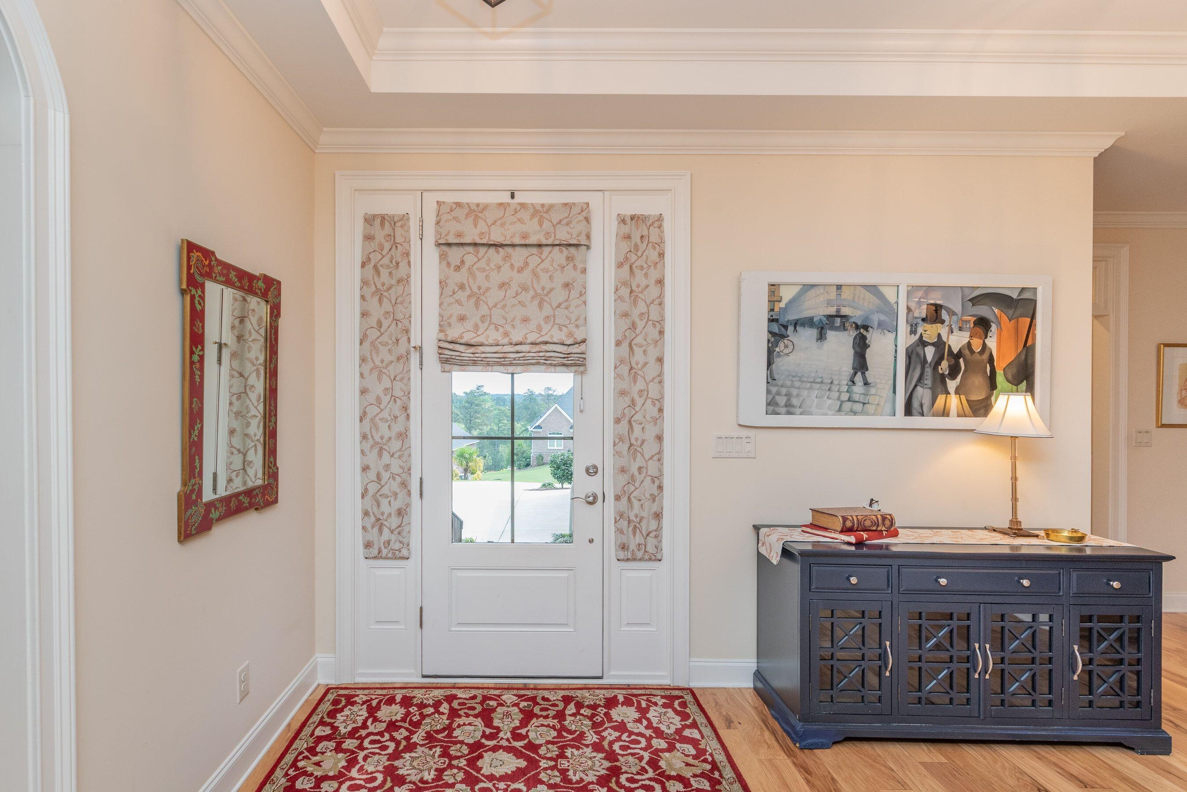
$3,280Welcome to The Reserve at Woodside, one of Southern Living's Inspired Communities. The club offers Casual and elegant dinning, 36 holes of world class golf, tennis, pickleball and a resort-style pool! This is a lifestyle with a home that offers 4 bedrooms, 3 bathrooms, and 3,000 square feet of thoughtfully designed living space. Perfectly positioned on the 3rd hole of the Clyde Johnson and Fuzzy Zoeller-designed golf course, you'll enjoy beautiful views and a peaceful, private setting right in your backyard.Step into the inviting foyer of this beautifully designed open floor plan, where natural light fills the space and highlights the dining room and cozy gas fireplace. You'll immediately notice the upgraded hickory hardwood floors, transom windows, and plantation shutters that add timeless character throughout the home. The kitchen is truly a dream for entertaining--featuring a spacious snack bar with seating, a quiet dishwasher, built-in microwave, and a Thermador gas stove. Granite countertops, a Thermador counter-depth refrigerator, floor-to-ceiling cabinetry, and a center island with a butcher block countertop complete this exceptional space. Just off the foyer, you'll find a private office with stunning built-in cabinetry and desk, enclosed by tall French doors--perfect for working from home in style. The primary suite offers serene golf course views and a spacious ensuite bath with a tiled walk-in shower, garden tub, and two vanities with granite countertops. Two additional bedrooms and a full bath are located in a separate wing of the home, along with a generously sized laundry room for added convenience. A beautiful staircase leads to a private bedroom and bath suite, complete with abundant storage space off the large closet--ideal for guests or a hobby room. Unwind on the screened-in porch, where you can relax by the fireplace, or step out onto the patio to take in the stunning golf course views and breathtaking sunsets. ***Two large mounted flat screen TV's, Weber gas grill hooked up to gas service, patio furniture and two twin beds are included in the sale*** Membership is required! Lot 211 Quiet Oak Ct. to the left this home is available MLS #98256121.
| 4 days ago | Price changed to $719,000 | |
| 4 days ago | Listing updated with changes from the MLS® | |
| 3 months ago | Status changed to Active | |
| 3 months ago | Listing first seen on site |

The data relating to real estate on this website comes in part from the Internet Data Exchange program of Hive MLS, and is updated as of 2026-07-24 09:51 PM UTC. All information is deemed reliable but not guaranteed and should be independently verified. All properties are subject to prior sale, change, or withdrawal. Neither listing broker(s) shall be responsible for any typographical errors, misinformation, or misprints, and shall be held totally harmless from any damages arising from reliance upon these data. Copyright 2026 Hive MLS
Did you know? You can invite friends and family to your search. They can join your search, rate and discuss listings with you.