
251 River Wind Drive, North Augusta, SC, 29841
251 River Wind DriveNorth Augusta, SC 29841
Mortgage Calculator
Monthly Payment (Est.)
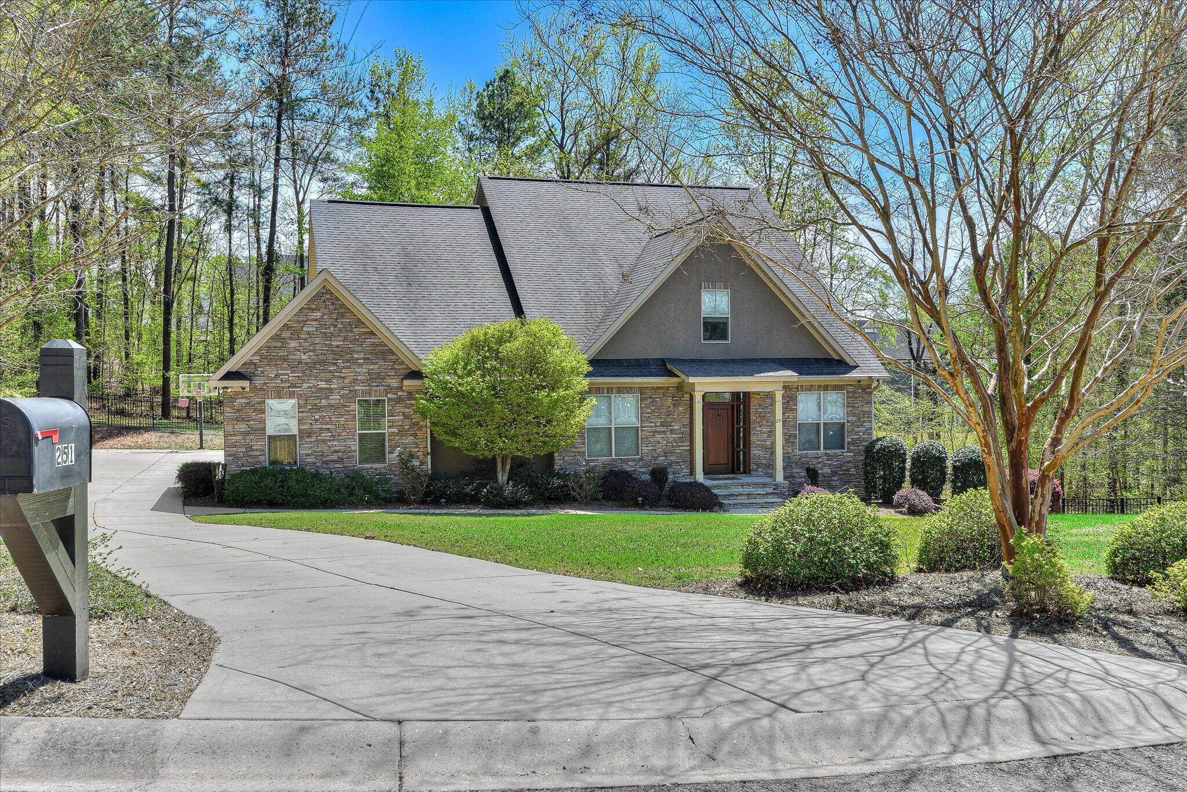
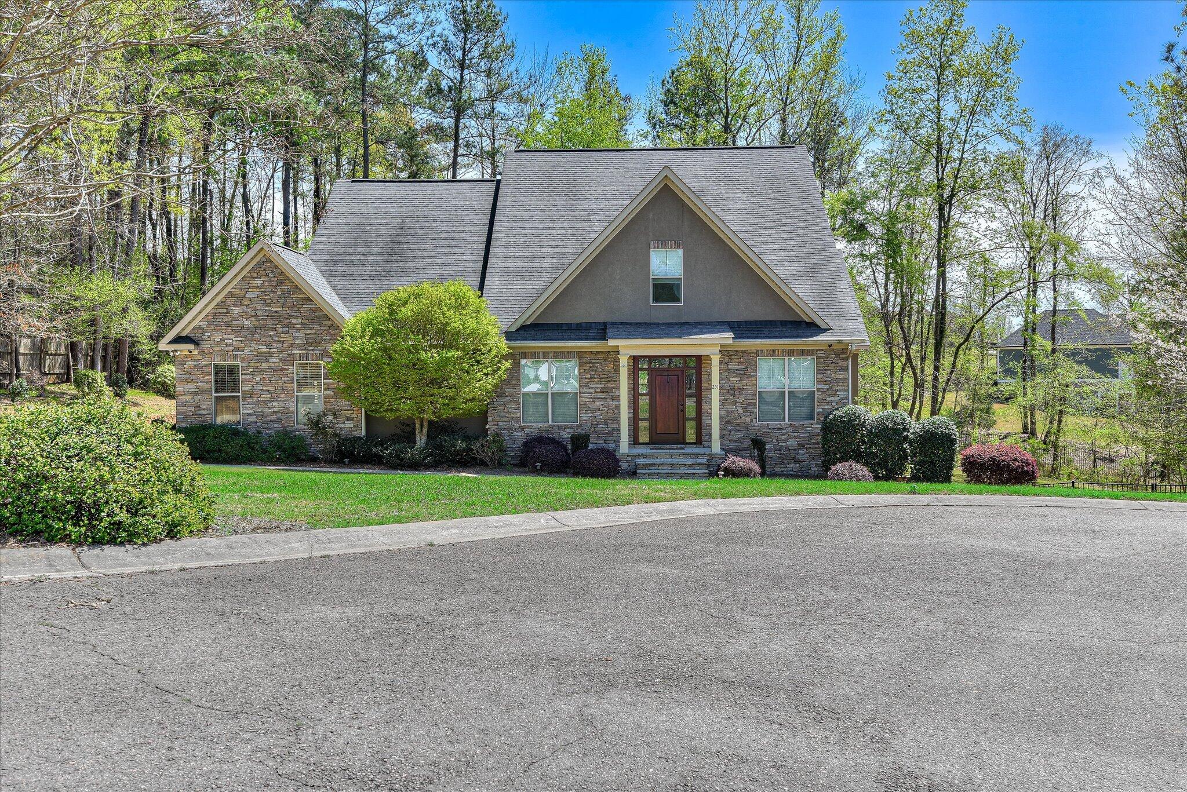
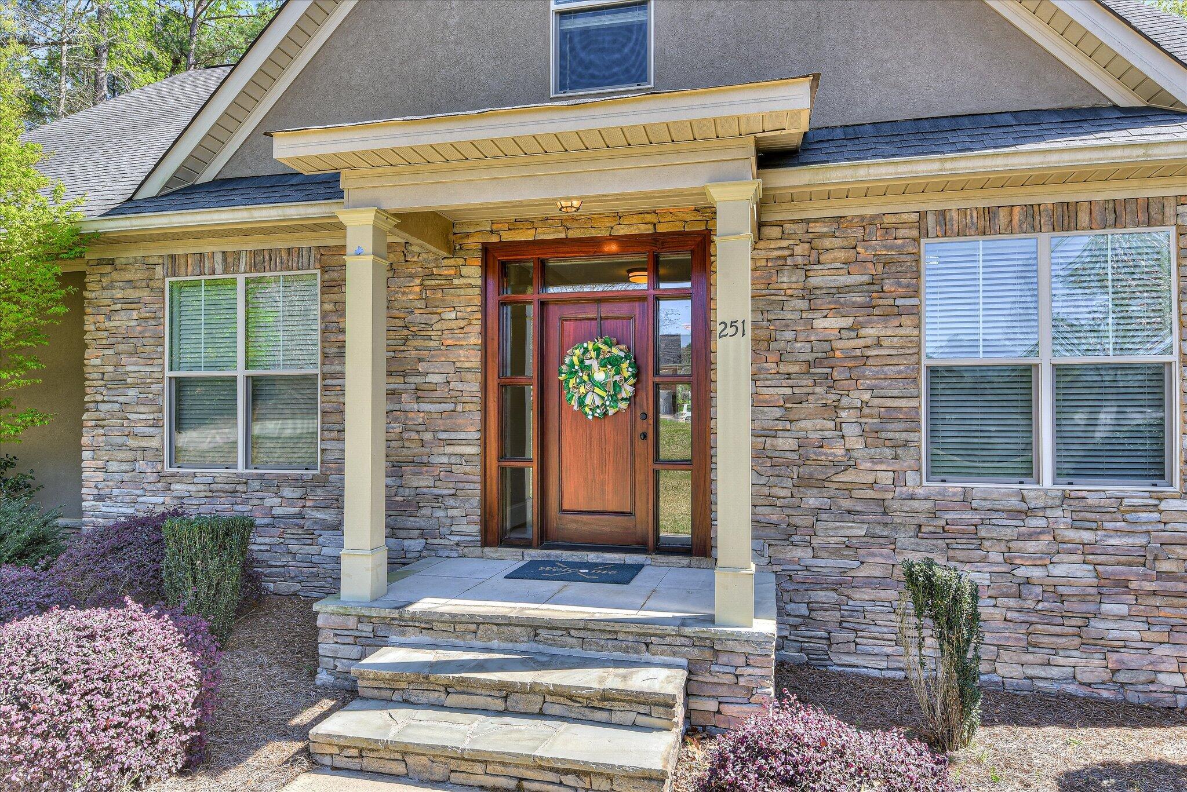
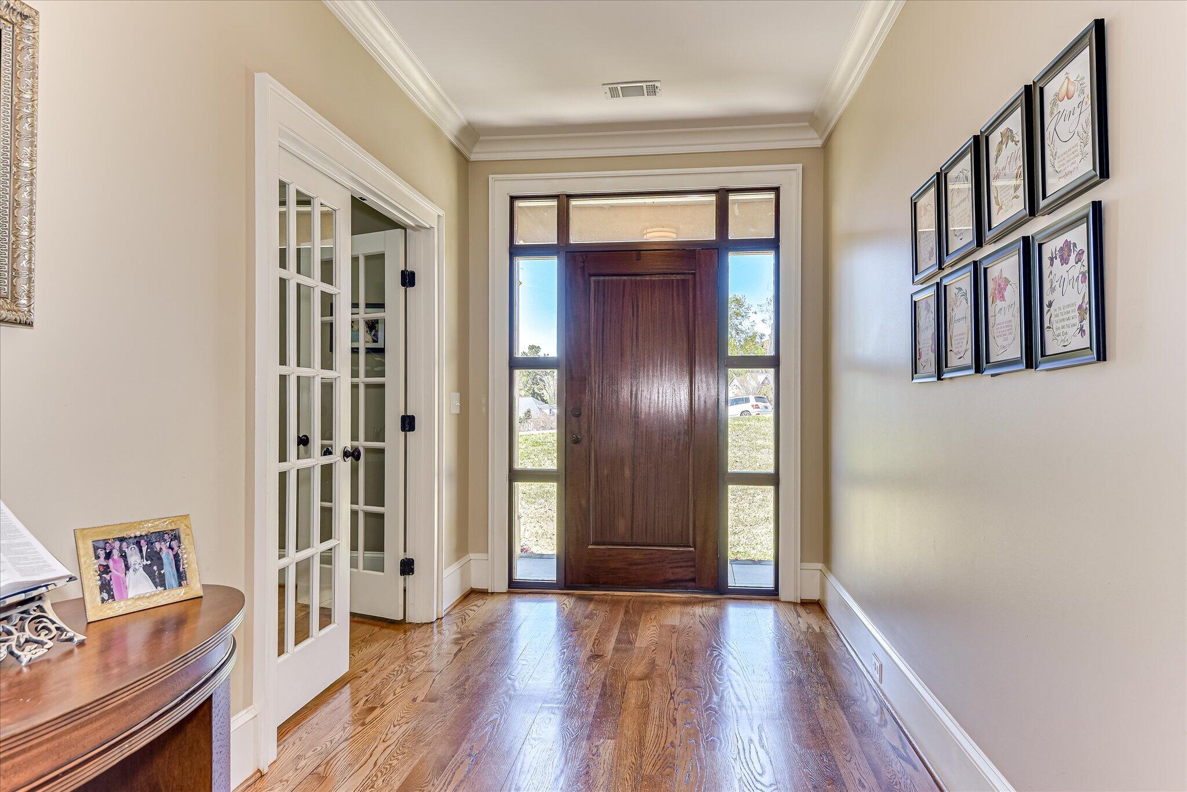
$4,526From the moment you walk in, it's clear this home was designed with both everyday living and entertaining in mind. The open floor plan flows effortlessly into a spacious great room featuring a pool table and an oversized island, creating the perfect setup for hosting. The kitchen is the heart of the home with freshly painted cabinetry, granite countertops, stainless steel appliances, and plenty of storage, all opening right into the main living area so you're never separated from guests. It's no surprise this home is in high demand for Masters rentals, consistently bringing in 21,000+ per year. Beyond the layout, the efficiency and construction of this home are what really set it apart. With 54 solar panels, two Rinnai tankless water heaters, and upgraded insulation, you'll appreciate the energy savings year-round. The home was also built with 6-inch studs on both levels--not just the main floor--along with engineered beams and reinforced flooring under the pool table, offering a level of strength and durability you don't often find. Space is not an issue here, with 6+ bedrooms and 4.5 bathrooms, plus multiple living and flex areas throughout. One of the upstairs bedrooms has two oversized closets for added storage. In addition to the main living space, you'll find an upstairs classroom with a large toy closet and a separate lower-level game room, giving everyone room to spread out. There's also a private office with double glass doors and a versatile basement room that would be perfect for a workshop, craft space, or additional storage. The exterior offers just as much to love, with a large lot and a fully fenced backyard and side yard--ideal for pets or outdoor living. Parking is easy with a spacious driveway and additional room in the cul-de-sac for guests. Thoughtful features throughout the home make daily life easier and more enjoyable, including a laundry chute from the third level to the Main-floor laundry room that includes an oversized rolling laundry basket, high-intensity driveway lighting for evening basketball or outdoor fun, an outdoor shower perfect for pets or a future pool, and a surround sound system that remains with the home. The oversized owner's suite includes dual walk-in closets, and all window blinds are already in place for added convenience. Hardwood floors run throughout the entire home in the bedrooms and living areas. This is a home you truly have to experience to appreciate--offering space, functionality, and features that are hard to find all in one place.
| 2 months ago | Price changed to $992,000 | |
| 2 months ago | Listing updated with changes from the MLS® | |
| 3 months ago | Status changed to Active | |
| 3 months ago | Listing first seen on site |

The data relating to real estate on this website comes in part from the Internet Data Exchange program of Hive MLS, and is updated as of 2026-07-24 09:51 PM UTC. All information is deemed reliable but not guaranteed and should be independently verified. All properties are subject to prior sale, change, or withdrawal. Neither listing broker(s) shall be responsible for any typographical errors, misinformation, or misprints, and shall be held totally harmless from any damages arising from reliance upon these data. Copyright 2026 Hive MLS