
647 Hobbs Mill Road, Dearing, GA, 30808
647 Hobbs Mill RoadDearing, GA 30808
Mortgage Calculator
Monthly Payment (Est.)
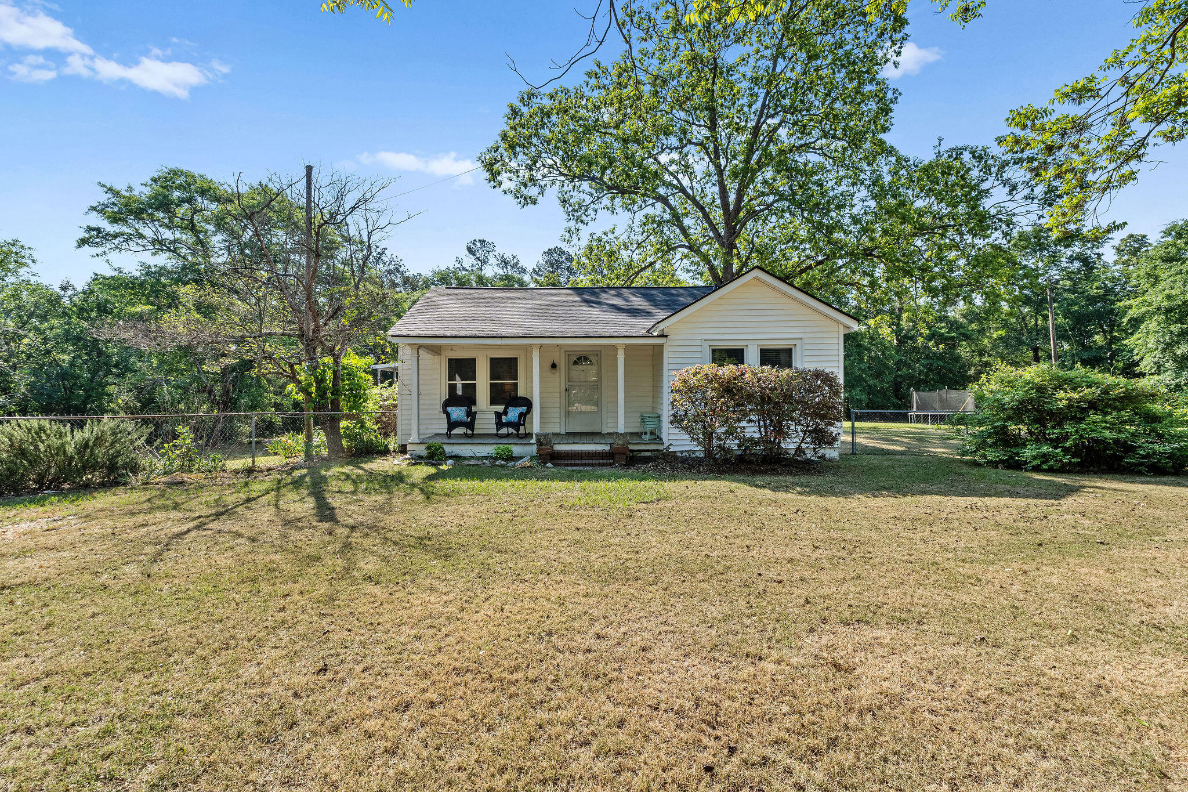
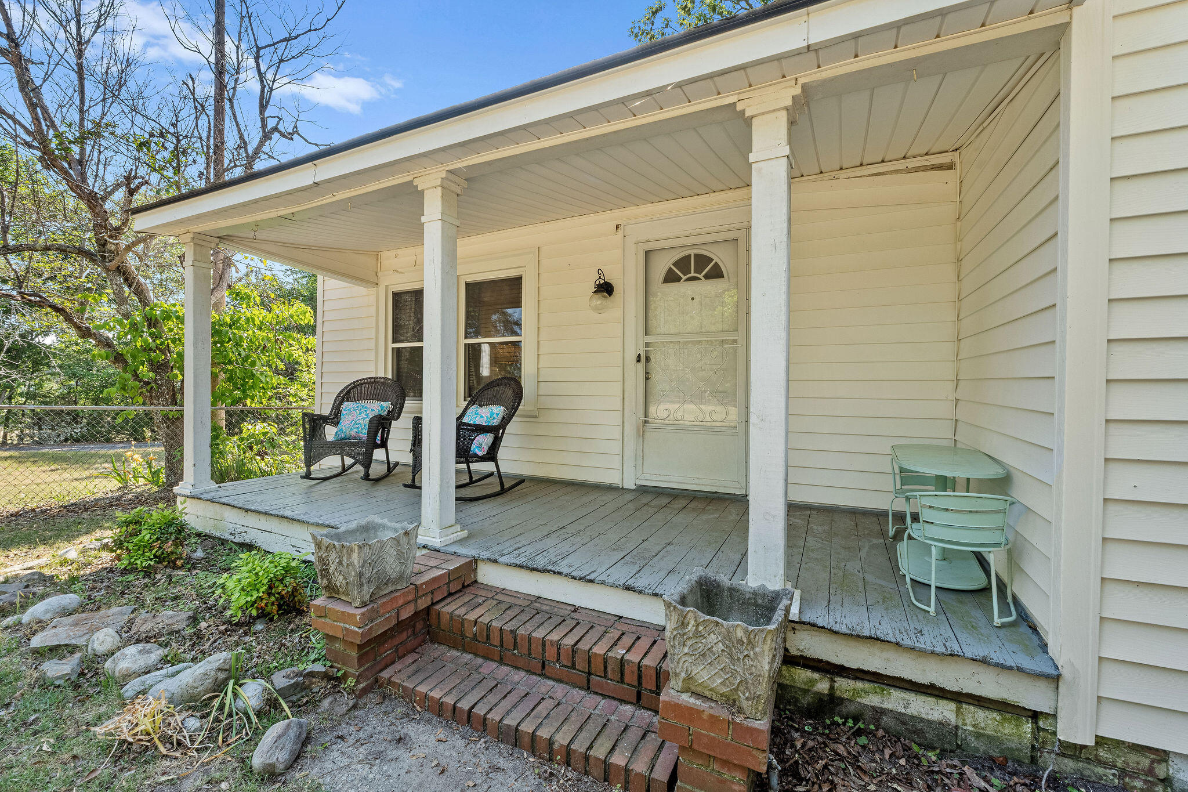
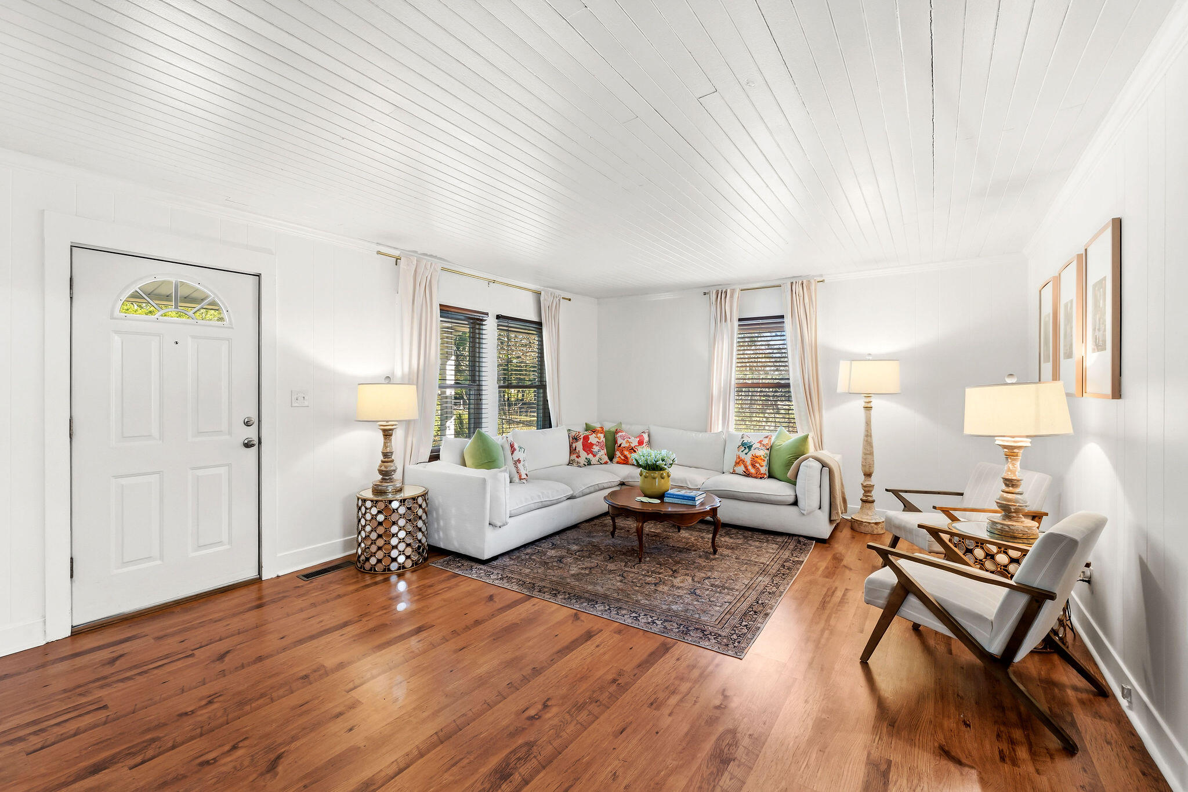
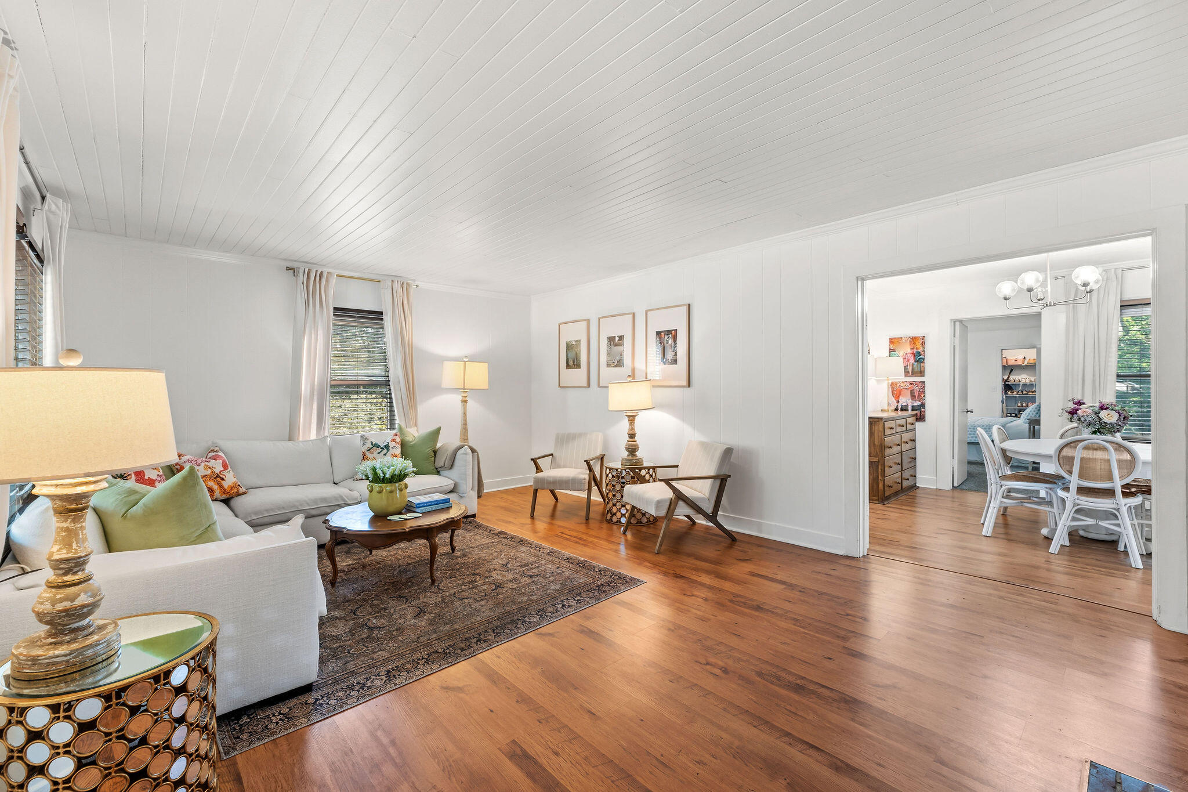
$1,095Step into timeless charm where simplicity and elegance define this three-bedroom, two-bath antique farmhouse filled with the character dreams are made of. This 1,363-square-foot home proudly preserves its original details, showcased beautifully in the crystal door knobs and classic finishes throughout. The quaint kitchen blends simplicity and elegance with renovated cabinetry and warm wood countertops, offering modern function while honoring the home's heritage. The dining room is filled with simplicity and elegance, highlighted by a gold chandelier and parlor-style doors that create an inviting space for gatherings and everyday living alike. The spacious primary suite offers a peaceful retreat from the outside world, continuing the home's refined yet comfortable feel. The primary bathroom features stunning white tile floors and a beautifully tiled shower, adding a clean, classic touch. Two additional bedrooms provide comfortable space for family, guests, or a home office. The second full bathroom showcases painted plank wood walls, adding charm and character while maintaining timeless simplicity. Outdoor living is enhanced by a covered side deck that provides the perfect extension of the home's simple elegance, with room for both a cozy seating area and a quaint spot to enjoy your morning coffee. A covered carport offers convenient parking and space to store much-needed outdoor equipment. Completing the property are two spacious storage sheds, providing ample room for tools, hobbies, or seasonal storage.
| a month ago | Listing updated with changes from the MLS® | |
| a month ago | Status changed to Active Under Contract | |
| 3 months ago | Listing first seen on site |

The data relating to real estate on this website comes in part from the Internet Data Exchange program of Hive MLS, and is updated as of 2026-07-27 12:21 AM UTC. All information is deemed reliable but not guaranteed and should be independently verified. All properties are subject to prior sale, change, or withdrawal. Neither listing broker(s) shall be responsible for any typographical errors, misinformation, or misprints, and shall be held totally harmless from any damages arising from reliance upon these data. Copyright 2026 Hive MLS
Did you know? You can invite friends and family to your search. They can join your search, rate and discuss listings with you.