596 O Neal Street, Thomson, GA, 30824

Save
Ask
Tour
Hide
Share
$227,900
90 Days On Site

596 O Neal Street
Thomson, GA 30824

For Sale|Single Family Residence|Active
3
Beds
2
Total Baths
2
Full Baths
1,306
SqFt
$175
/SqFt
2026
Built
Subdivision:
Other
County:
McDuffie
Call Now: 706-627-4815
Is this the listing for you? We can help make it yours.
706-627-4815
596 O Neal Street596 O Neal Street596 O Neal Street596 O Neal Street
Save
Ask
Tour
Hide
Share

Mortgage Calculator

Monthly Payment (Est.)

$1,040
Calculator powered by Showcase IDX, a Constellation1 Company. Copyright ©2026 Information is deemed reliable but not guaranteed.

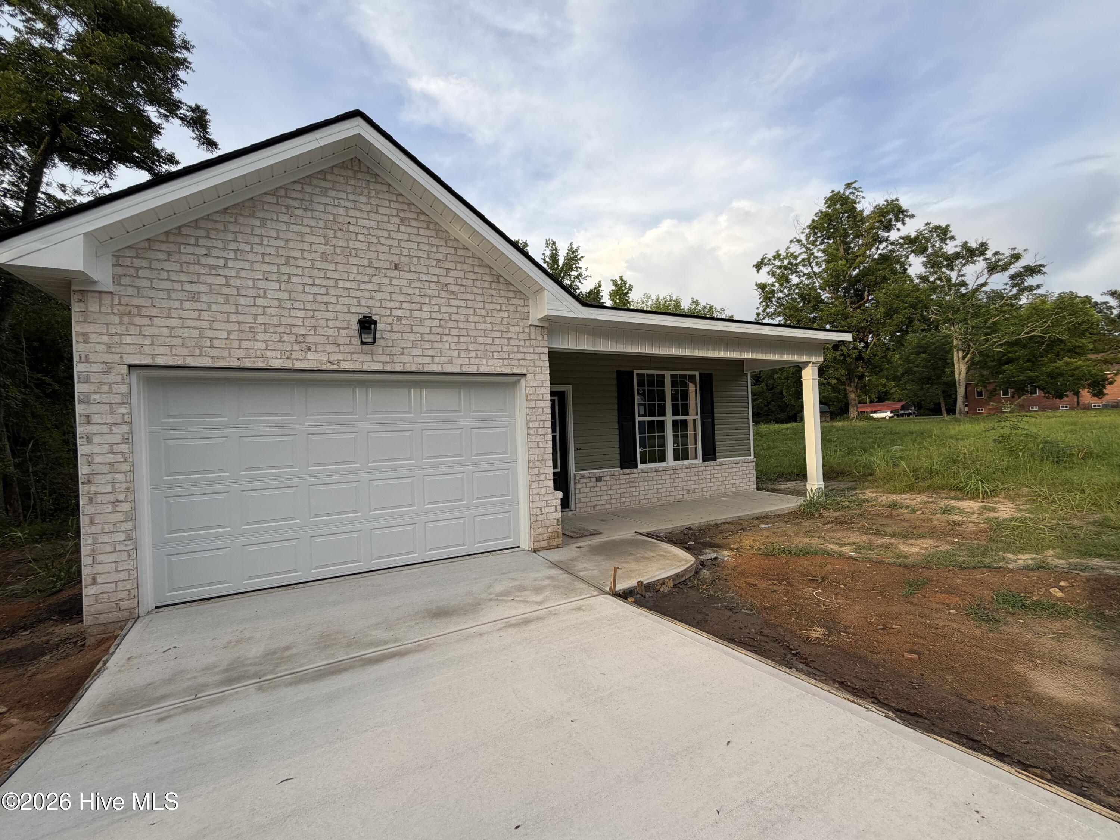
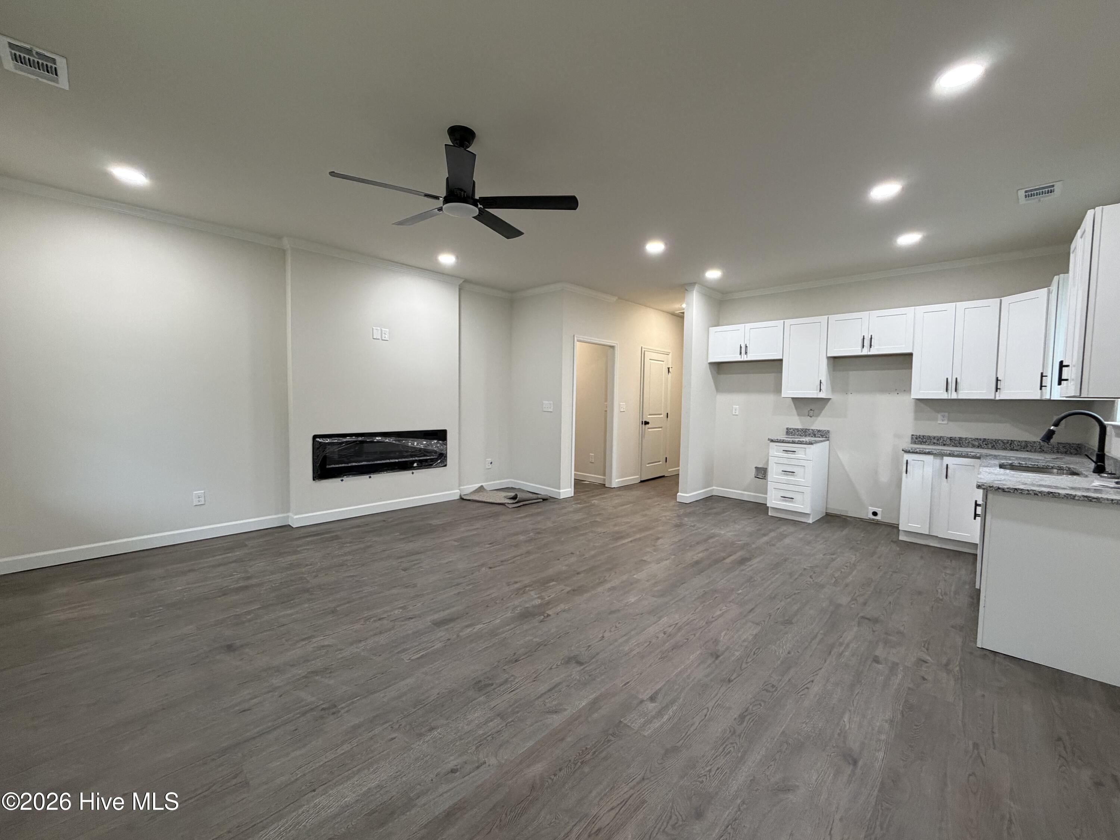
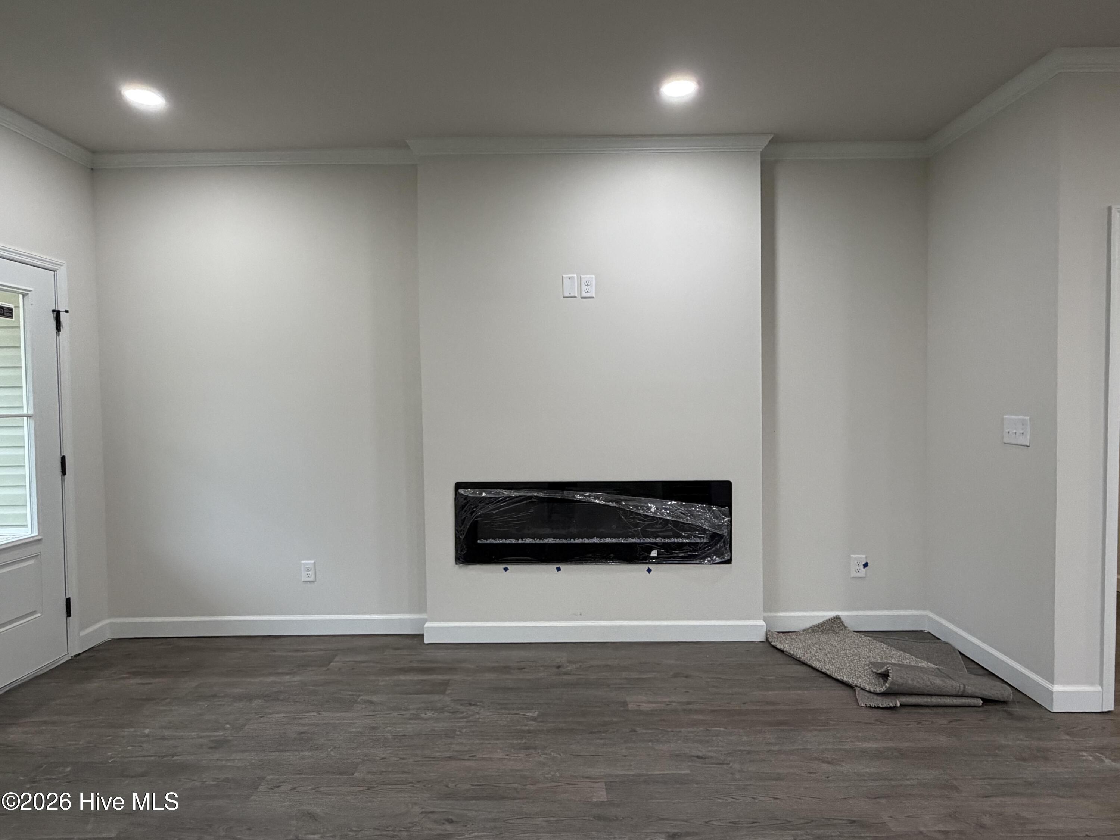
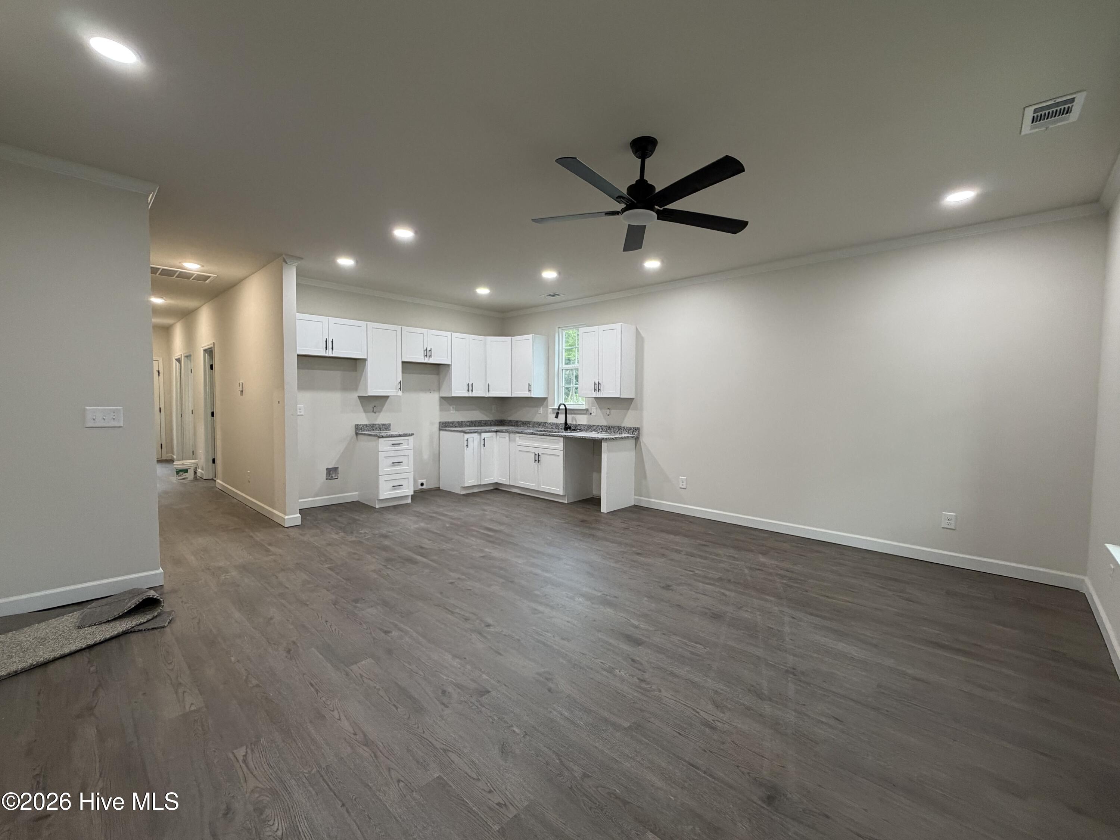
ESTIMATED COMPLETION DATE OF JULY 2026. Step inside to discover the Lisa Plan. Luxury vinyl plank (LVP) flooring seamlessly flowing throughout your main living areas. Stay cool and comfortable with ceiling fans and recessed lighting, creating a refreshing breeze to compliment the open-concept design. The living room will have a stunning electric fireplace, adding warmth and charm to gatherings with family and friends. The kitchen features granite counters, stainless steel appliances, soft-close cabinets and 42'' upper cabinets for a touch of sophistication. A walk-in pantry offering ample storage space is nearby. Mudroom is located off the garage with laundry room nearby. Access to the primary bathroom from laundry room adds extra convenience for your every day needs. Every detail has been carefully considered to enhance your living experience. Your spacious primary bedroom features a large walk-in closet, carpet and ensuite featuring double sinks and modern vanity mirror that has integrated lighting and non fogging capabilities. Two additional bedrooms with carpet are nearby with hall bathroom. The exterior features brick accents, low maintenance vinyl siding, front and rear porches fenced yard and a fully insulated attached garage.

Save
Ask
Tour
Hide
Share
Listing Snapshot
Price 
$227,900
Days On Site 
90 Days
Bedrooms 
3
Inside Area (SqFt) 
1,306 sqft
Total Baths 
2
Full Baths 
2
Partial Baths 
N/A
Lot Size 
0.25 Acres
Year Built 
2026
MLS® Number 
98256843
Status 
Active
Property Tax 
N/A
HOA/Condo/Coop Fees 
N/A
Sq Ft Source 
N/A
Friends & Family
Recent Activity
3 months agoPrice changed to $227,900
3 months agoListing updated with changes from the MLS®
3 months agoStatus changed to Active
3 months agoListing first seen on site
General Features
Acres 
0.25
Attached Garage 
Yes
Foundation 
Slab
Garage 
Yes
Garage Spaces 
1
Levels 
One
Number Of Stories 
1
Parking 
AttachedGarage Door OpenerGarage
Parking Spaces 
1
Property Sub Type 
Single Family Residence
Sewer 
Public Sewer
Special Circumstances 
Standard
SqFt Total 
1306
Utilities 
Cable AvailableSewer ConnectedWater Connected
Water Source 
Public
Zoning 
Residential
Interior Features
Appliances 
RangeDisposalDishwasherMicrowaveElectric Water Heater
Basement 
None
Cooling 
Central AirCeiling Fan(s)
Flooring 
Carpet
Heating 
Fireplace(s)ElectricHeat Pump
Interior 
Walk-In Closet(s)Ceiling Fan(s)PantryEat-in Kitchen
Laundry Features 
Washer HookupLaundry Room
Window Features 
Window Coverings
Bedroom 2 
Dimensions - 11.2x10.6Level - Main
Bedroom 3 
Dimensions - 11.2x10.6Level - Main
Great Room 
Dimensions - 16.1x18.5Level - Main
Kitchen 
Dimensions - 10.0x18.5Level - Main
Laundry 
Dimensions - 8.5x5.5Level - Main
Master Bedroom 
Dimensions - 16.11x13.3Level - Main
Save
Ask
Tour
Hide
Share
Exterior Features
Construction Details 
BrickVinyl SidingFrame
Fencing 
PrivacyFenced
Frontage 
See Remarks
Patio And Porch 
Front PorchRear Porch
Road Frontage 
City StreetState Road
Roof 
Composition
View 
See Remarks
Waterview 
See Remarks
Windows/Doors 
Window Coverings
Community Features
Financing Terms Available 
CashConventionalFHAUSDA LoanVA Loan
Schools
School District
Unknown
Elementary School
Maxwell-Norris
Middle School
Thomson
High School
THOMSON
Listing courtesy of BRIANNA GOODWIN of New Beginnings Realty


The data relating to real estate on this website comes in part from the Internet Data Exchange program of Hive MLS, and is updated as of 2026-07-26 11:36 PM UTC. All information is deemed reliable but not guaranteed and should be independently verified. All properties are subject to prior sale, change, or withdrawal. Neither listing broker(s) shall be responsible for any typographical errors, misinformation, or misprints, and shall be held totally harmless from any damages arising from reliance upon these data. Copyright 2026 Hive MLS

Neighborhood & Commute
Source: Walkscore
Save
Ask
Tour
Hide
Share