3756 Wire Road, Dearing, GA, 30808

Save
Ask
Tour
Hide
Share
$234,900
81 Days On Site

3756 Wire Road
Dearing, GA 30808

Single Family Residence|Pending
3
Beds
2
Total Baths
2
Full Baths
1,284
SqFt
$183
/SqFt
2026
Built
Subdivision:
Other
County:
McDuffie
Call Now: 706-627-4815
Is this the listing for you? We can help make it yours.
706-627-4815
3756 Wire Road3756 Wire Road3756 Wire Road3756 Wire Road
Save
Ask
Tour
Hide
Share

Mortgage Calculator

Monthly Payment (Est.)

$1,072
Calculator powered by Showcase IDX, a Constellation1 Company. Copyright ©2026 Information is deemed reliable but not guaranteed.

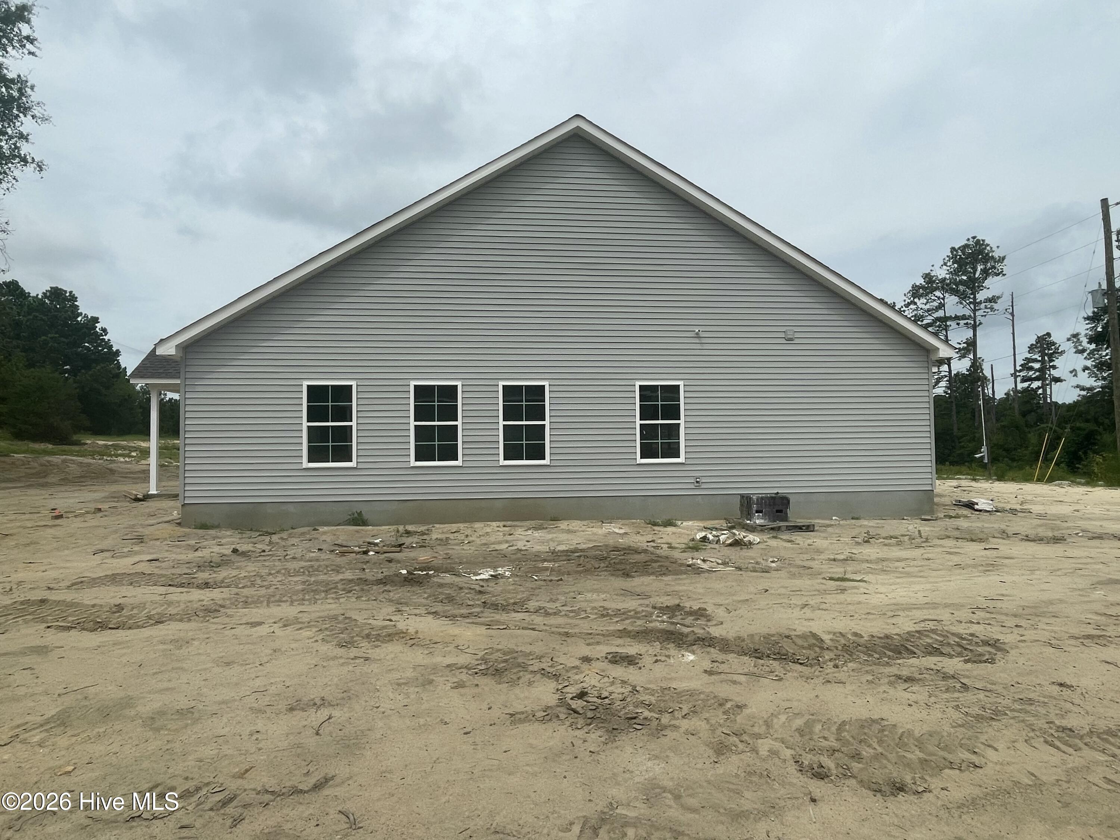
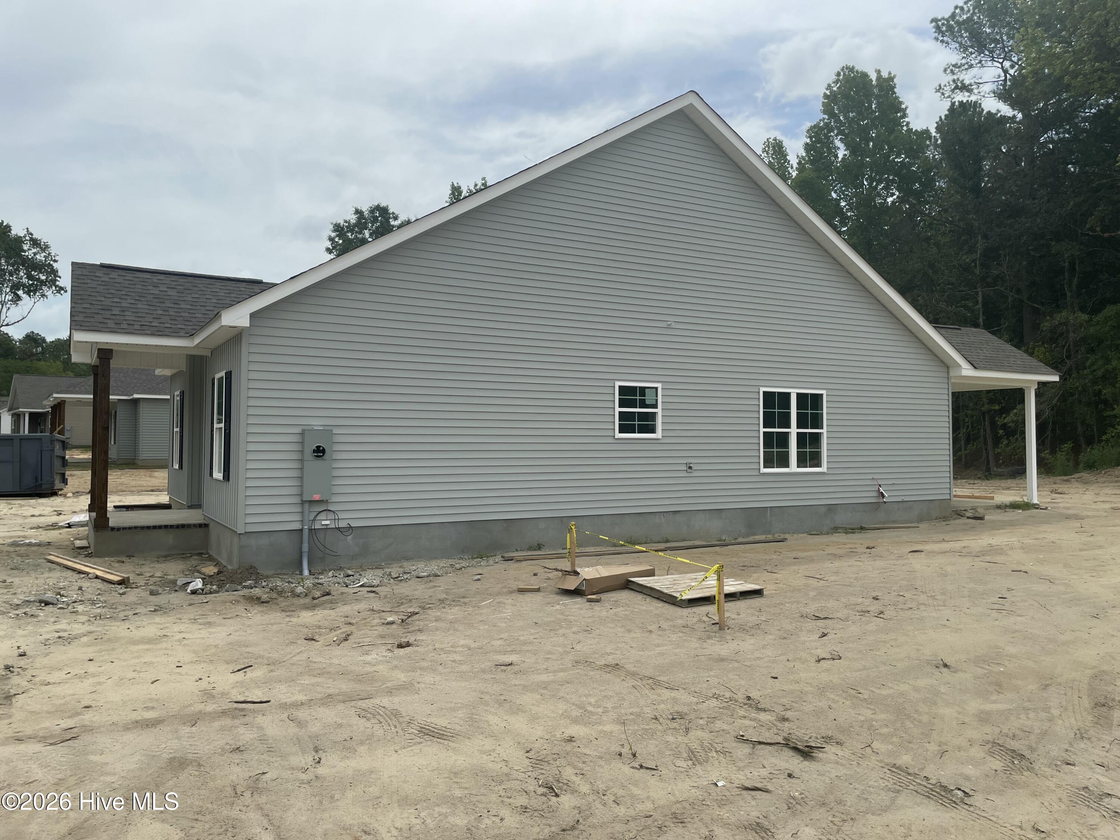
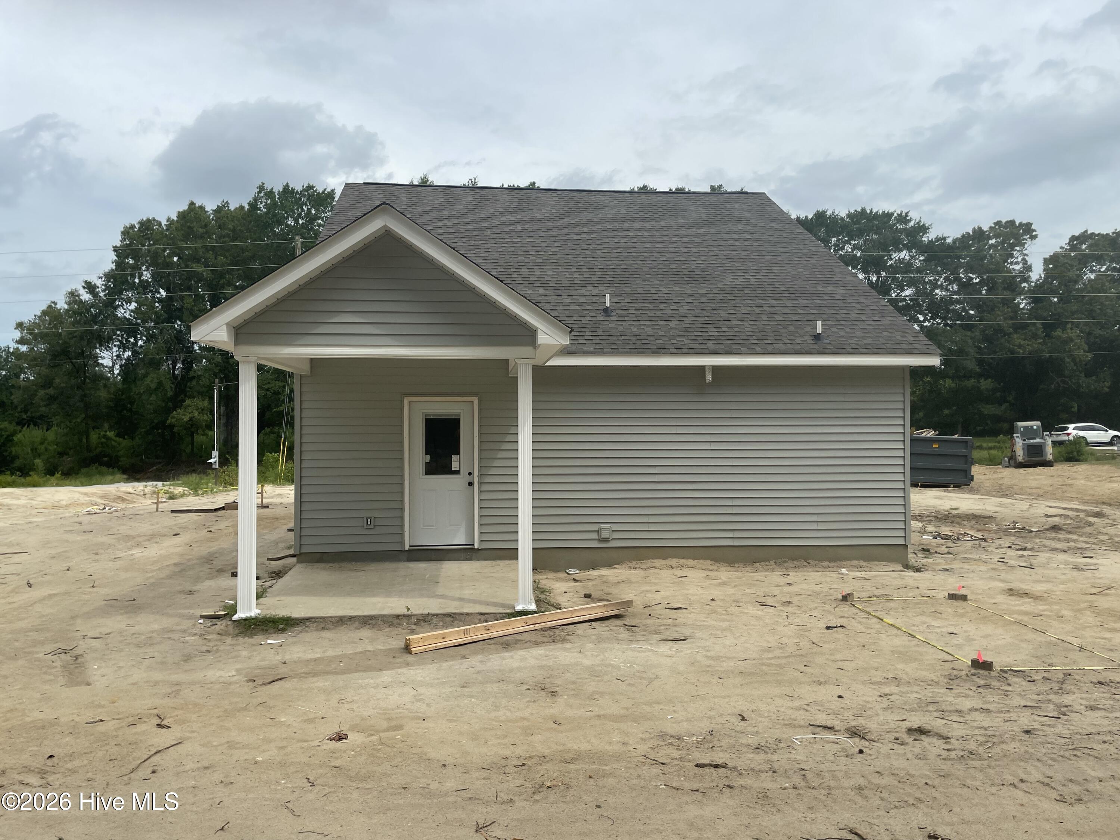
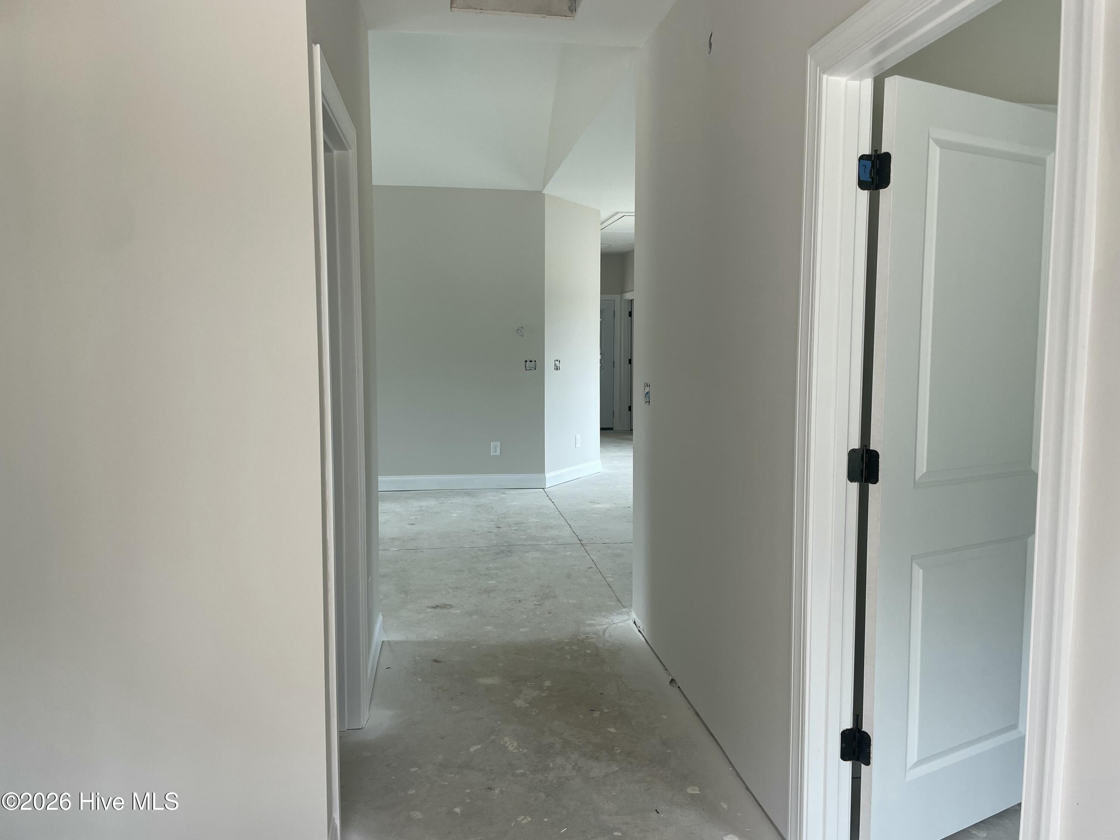
Here is a beautiful new home with a new floor plan. It sits on just over an acre of land. It has public water and a septic tank. It offers 3 bedrooms and 2 full bathrooms all in a single level home. The living room has a vaulted ceiling with a wide view from the kitchen. The ceiling in the primary bedroom has a tray ceiling, and 9-foot walls in the home, giving a very open feel to the home. The home has a washer and dryer hookup and will have Luxury Vinyl Flooring run throughout. If this home sounds like something that might fit your style, please call your real estate agent or me to view this wonderful property. If the buyer puts under contract early enough, they can pick paint colors (Front Door and one inside color) from Sherwin-Williams. The siding color from the choices we provide, the shutter color, the LVP Flooring from the selections we provide, and whether they want wood columns (Stained) or white aluminum posts to match the rear porch.

Save
Ask
Tour
Hide
Share
Listing Snapshot
Price 
$234,900
Days On Site 
81 Days
Bedrooms 
3
Inside Area (SqFt) 
1,284 sqft
Total Baths 
2
Full Baths 
2
Partial Baths 
N/A
Lot Size 
1.36 Acres
Year Built 
2026
MLS® Number 
98257267
Status 
Pending
Property Tax 
N/A
HOA/Condo/Coop Fees 
N/A
Sq Ft Source 
N/A
Friends & Family
Recent Activity
2 months agoListing updated with changes from the MLS®
2 months agoStatus changed to Pending
3 months agoListing first seen on site
General Features
Acres 
1.36
Foundation 
Slab
Home Warranty 
Yes
Levels 
One
Number Of Stories 
1
Parking 
Concrete
Property Condition 
New Construction
Property Sub Type 
Single Family Residence
Security 
Smoke Detector(s)
Sewer 
Septic Tank
Special Circumstances 
Standard
SqFt Total 
1284
Utilities 
Cable Available
Water Source 
Public
Zoning 
R1
Interior Features
Appliances 
RangeDishwasherMicrowaveElectric Water Heater
Basement 
None
Cooling 
Central AirCeiling Fan(s)
Heating 
ElectricHeat Pump
Interior 
Walk-In Closet(s)Kitchen IslandEat-in Kitchen
Laundry Features 
Washer Hookup
Window Features 
Window Coverings
Bedroom 2 
Dimensions - 10.0x10.0Level - Main
Bedroom 3 
Dimensions - 10.0x10.0Level - Main
Dining Room 
Dimensions - 8.0x12.0Level - Main
Great Room 
Dimensions - 13.0x17.0Level - Main
Kitchen 
Dimensions - 10.0x13.0Level - Main
Laundry 
Dimensions - 6.0x6.0Level - Main
Master Bedroom 
Dimensions - 11.0x13.0Level - Main
Save
Ask
Tour
Hide
Share
Exterior Features
Construction Details 
BlockConcreteBrickVinyl Siding
Fencing 
None
Frontage 
See Remarks
Lot Features 
Other
Patio And Porch 
CoveredFront PorchRear Porch
Roof 
Composition
View 
See Remarks
Waterview 
See Remarks
Windows/Doors 
Window Coverings
Community Features
Association Amenities 
Other
Financing Terms Available 
CashConventionalFHAUSDA LoanVA Loan
Roads 
Paved
Schools
School District
Unknown
Elementary School
Dearing
Middle School
Thomson
High School
THOMSON
Listing courtesy of Dennis Pickens of Better Homes & Gardens Executive Partners


The data relating to real estate on this website comes in part from the Internet Data Exchange program of Hive MLS, and is updated as of 2026-07-26 11:36 PM UTC. All information is deemed reliable but not guaranteed and should be independently verified. All properties are subject to prior sale, change, or withdrawal. Neither listing broker(s) shall be responsible for any typographical errors, misinformation, or misprints, and shall be held totally harmless from any damages arising from reliance upon these data. Copyright 2026 Hive MLS

Neighborhood & Commute
Source: Walkscore
Save
Ask
Tour
Hide
Share