
1452 SE Karen Lane, Thomson, GA, 30824
1452 SE Karen LaneThomson, GA 30824
Mortgage Calculator
Monthly Payment (Est.)
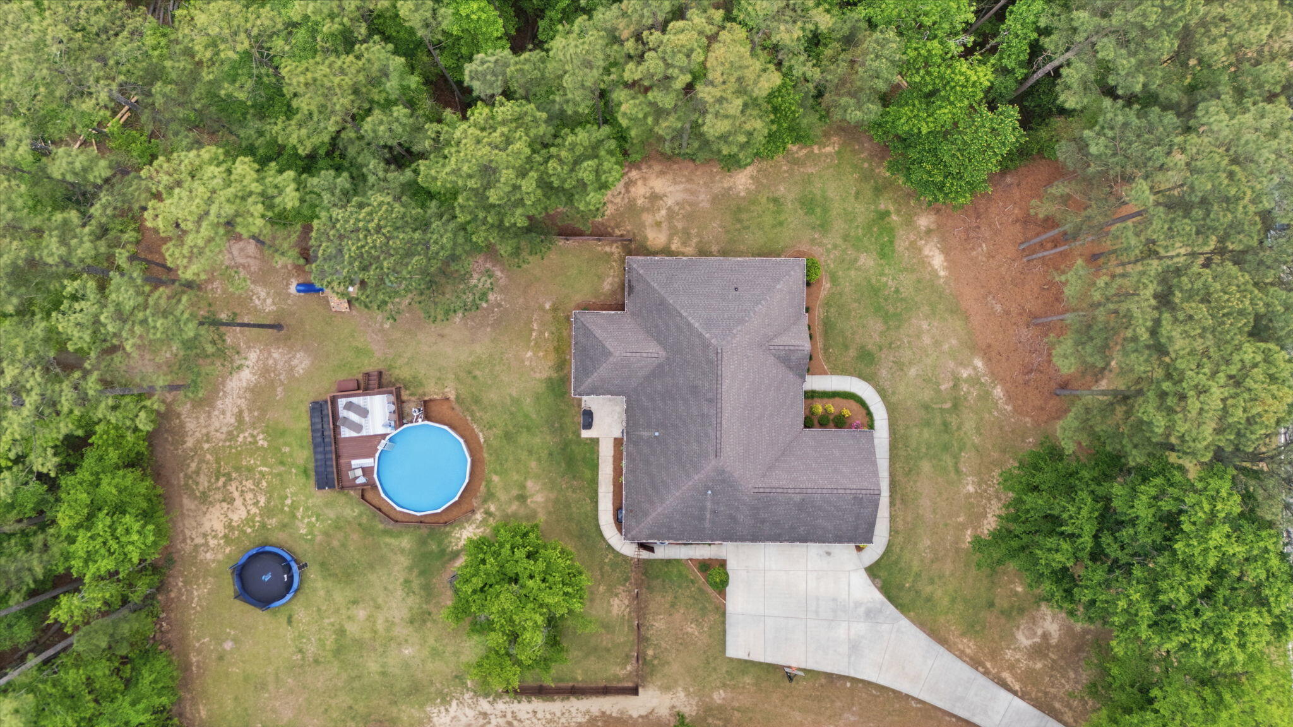
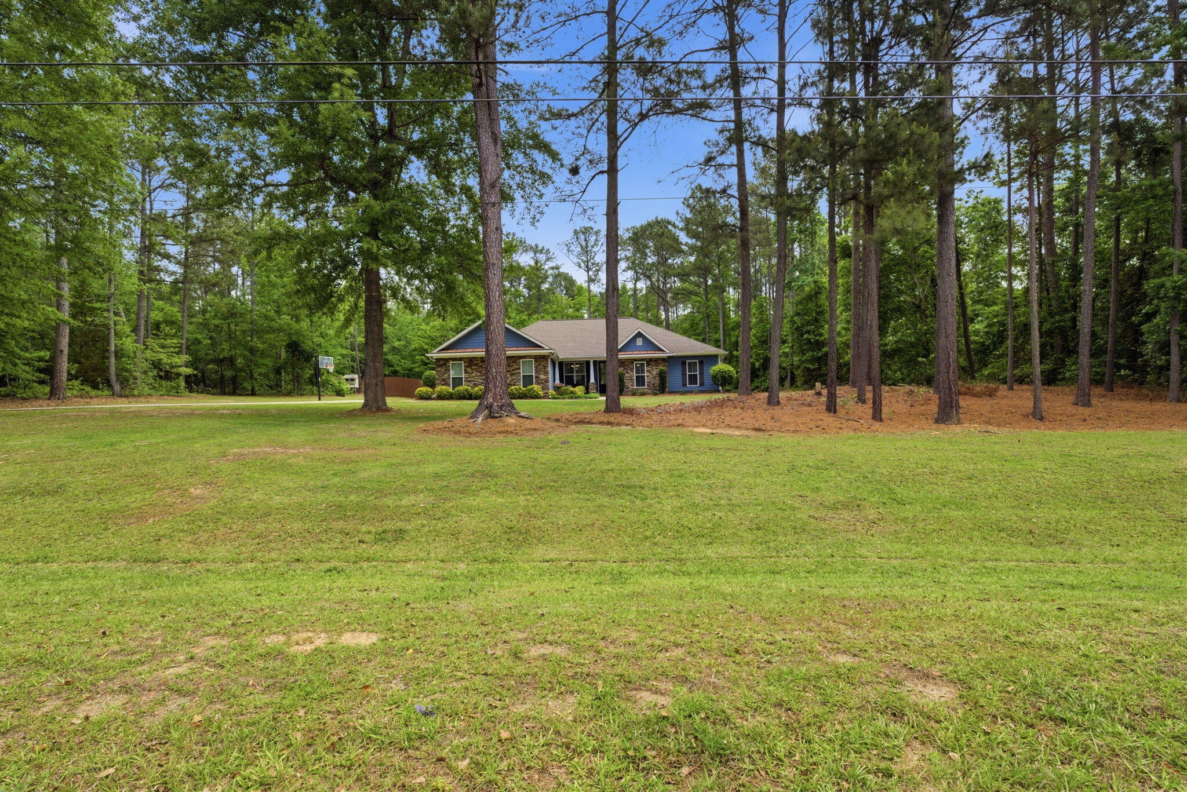
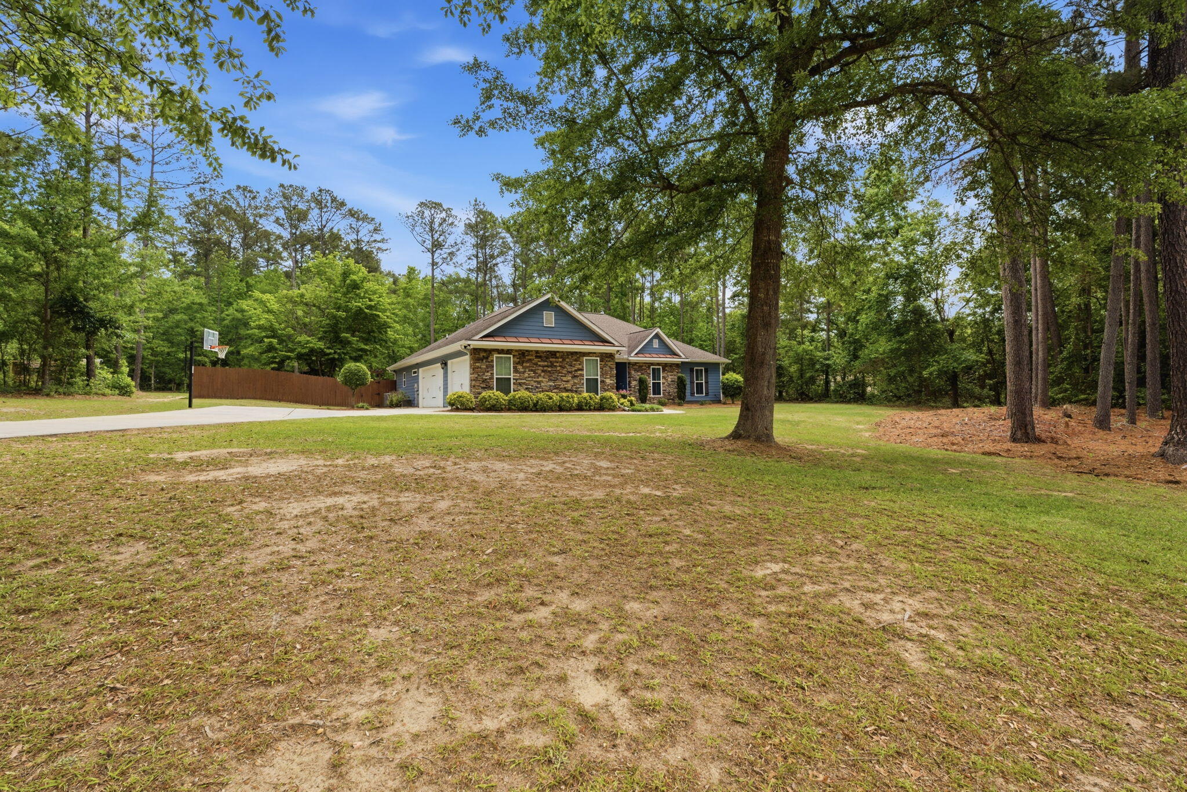
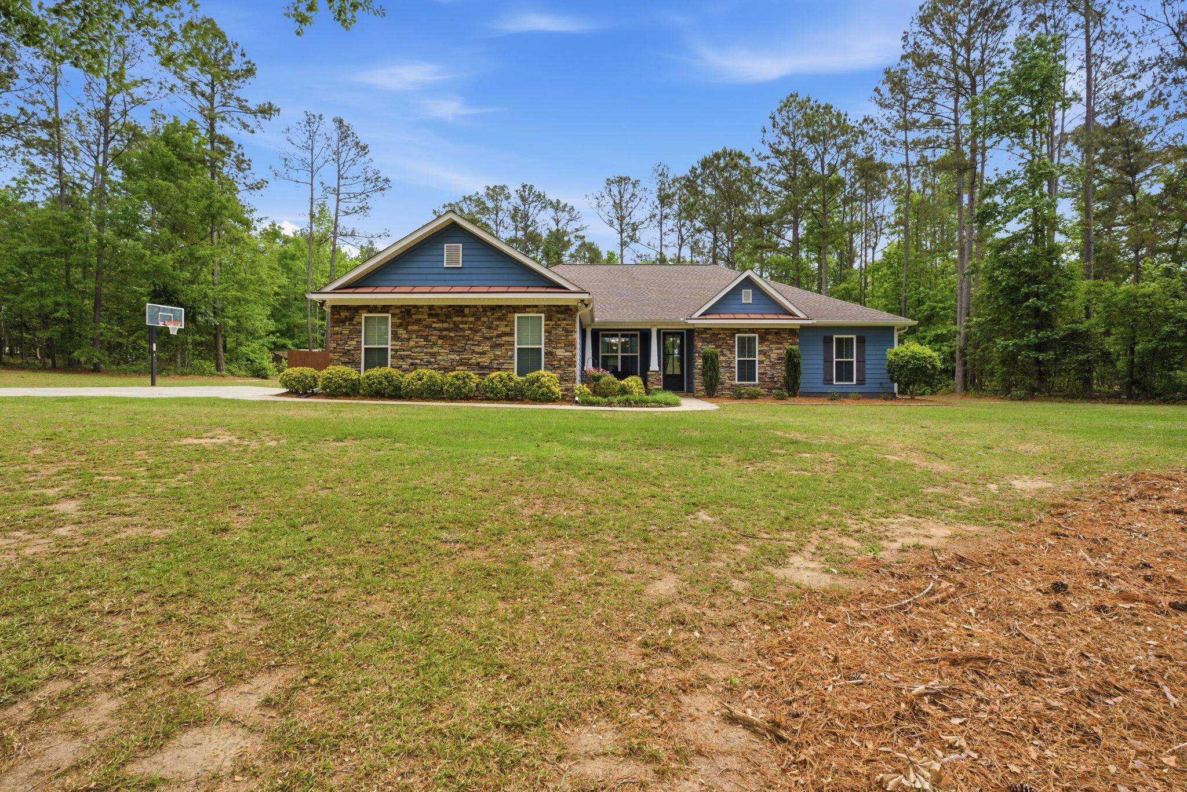
$1,9612.4 acres, privacy, a 3-car garage, pool setup, and a wooded walking trail. This single story in Sweetwater Springs delivers the kind of space and setting that's getting harder to find. The layout and utilization of the land immediately set this property apart from the competition. The home sits tucked off the road, creating a private feel from the moment you arrive, while the backyard opens into a large usable space that's ideal for both relaxing and entertaining. Beyond the open yard, a beautifully maintained walking trail winds through the wooded portion of the property, giving the acreage a functional and peaceful feel that goes far beyond simply having extra land. Inside, cathedral ceilings elevate the great room and enhance the open concept flow between the living, kitchen, and dining spaces. The kitchen combines style and practicality with a large island and bar seating, farmhouse sink, pantry style cabinetry, can lighting, and a full GE Profile matte slate appliance package that adds a distinctive finish rarely found in this price range. Just off the foyer, the formal dining room with tray ceilings creates a welcoming first impression while offering flexibility for gatherings or everyday use. The split floor plan provides privacy, with three secondary bedrooms positioned on one wing of the home while the owner's suite and laundry area are tucked away on the opposite side. One of the secondary bedrooms is larger and features continued engineered hardwood flooring, making it equally suited for a home office, flex room, or additional living space. The owner's suite features a dual vanity, tiled tub and shower surround, and a newly installed shower door. Recent improvements including a 2-year-old HVAC system, fresh touch-up paint, pressure washing, and new carpet in the bedrooms make the property feel completely move-in ready. Outside, the screened in covered porch, privacy fencing, pool deck area, and oversized 3 car garage further add to the property's everyday livability. Set on a quiet street ending in a cul-de-sac with limited traffic, this is the kind of property that offers space, privacy, and a setting that's becoming increasingly difficult to replicate with newer construction. For buyers looking for a peaceful setting with usable land and a layout that simply makes sense, this is one worth experiencing in person.
| 2 months ago | Listing updated with changes from the MLS® | |
| 2 months ago | Status changed to Active Under Contract | |
| 3 months ago | Listing first seen on site |

The data relating to real estate on this website comes in part from the Internet Data Exchange program of Hive MLS, and is updated as of 2026-07-26 11:36 PM UTC. All information is deemed reliable but not guaranteed and should be independently verified. All properties are subject to prior sale, change, or withdrawal. Neither listing broker(s) shall be responsible for any typographical errors, misinformation, or misprints, and shall be held totally harmless from any damages arising from reliance upon these data. Copyright 2026 Hive MLS
Did you know? You can invite friends and family to your search. They can join your search, rate and discuss listings with you.