
429 Spalding Lake Circle, Aiken, SC, 29803
429 Spalding Lake CircleAiken, SC 29803
Mortgage Calculator
Monthly Payment (Est.)
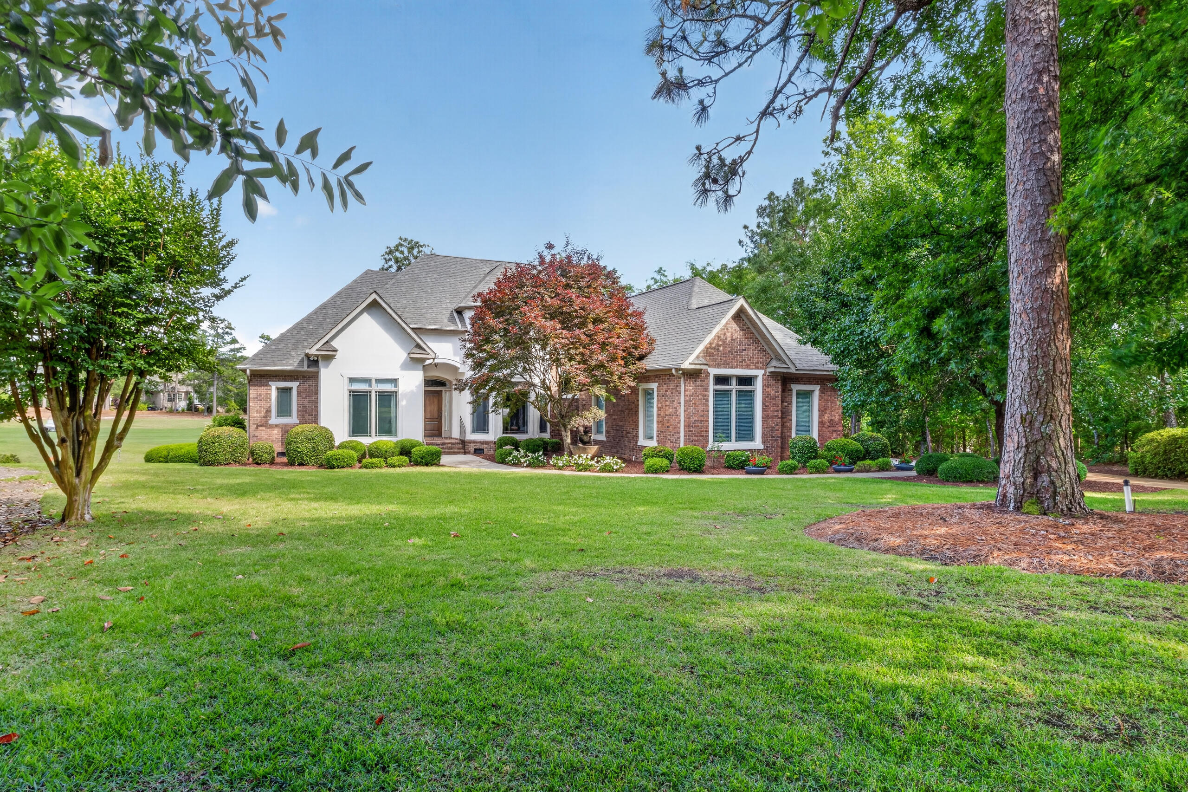
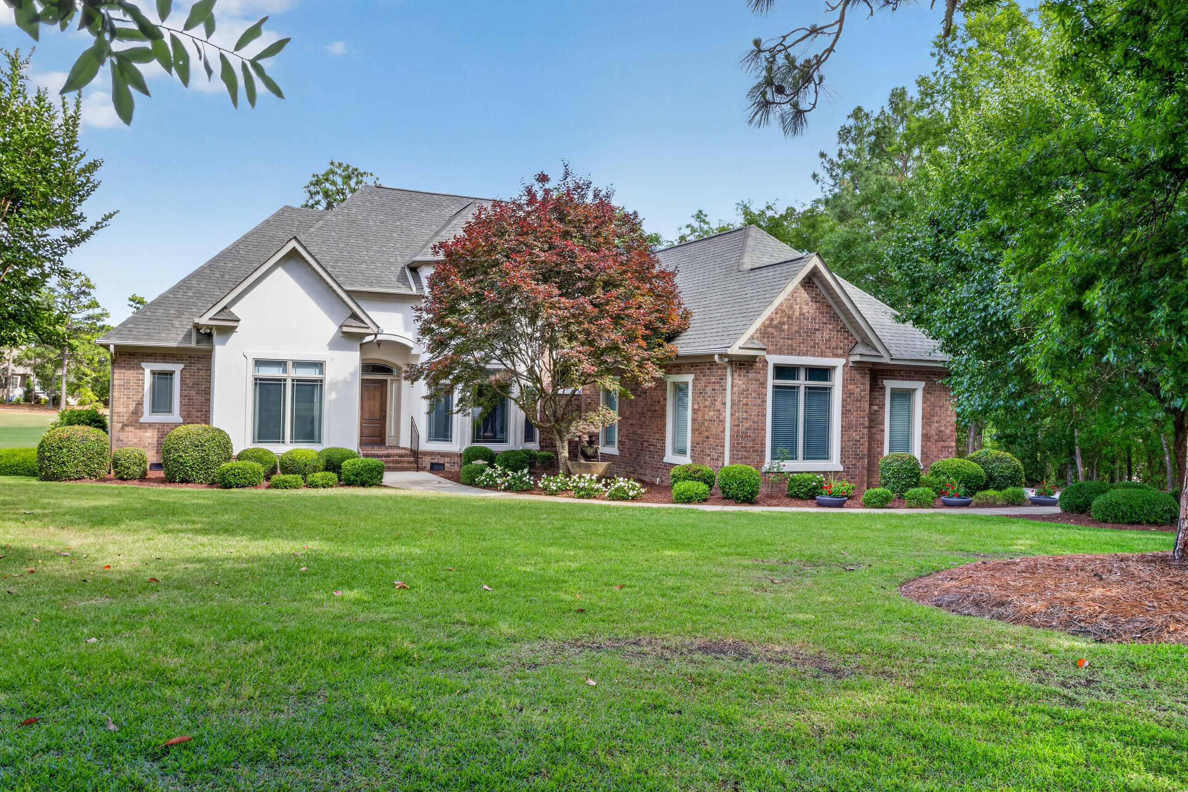
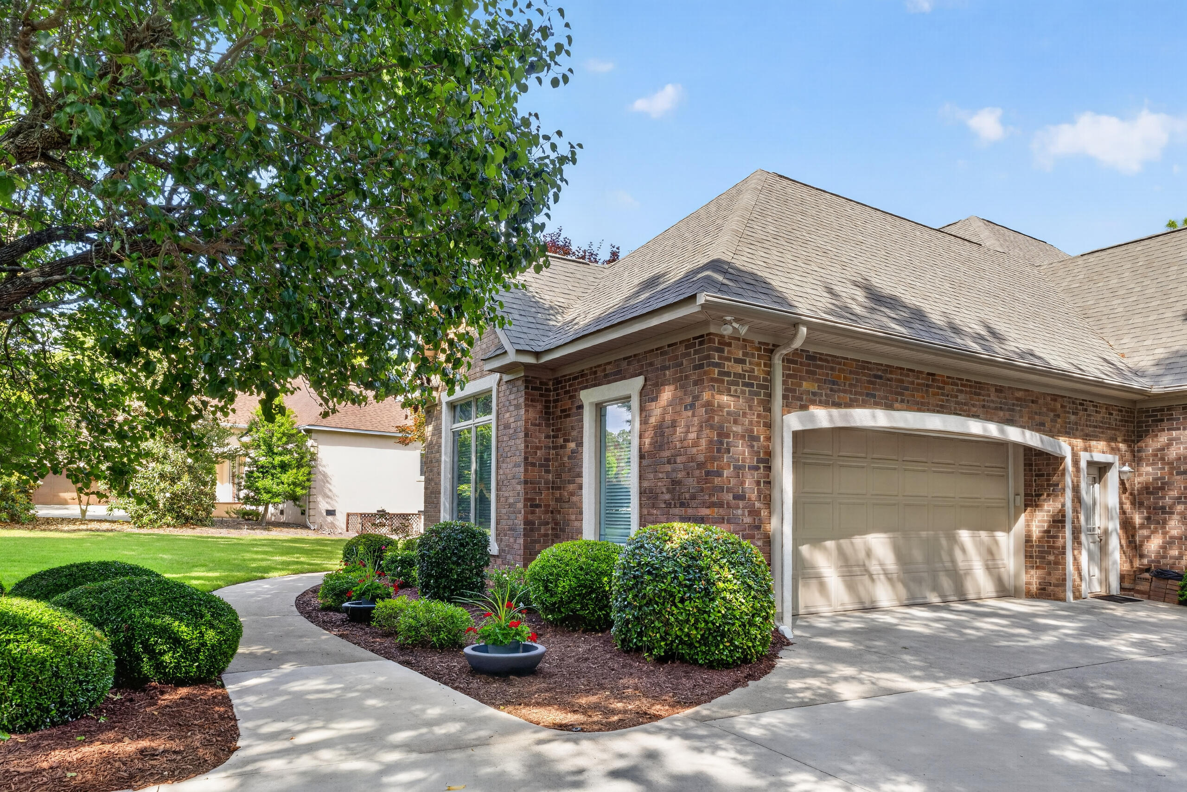
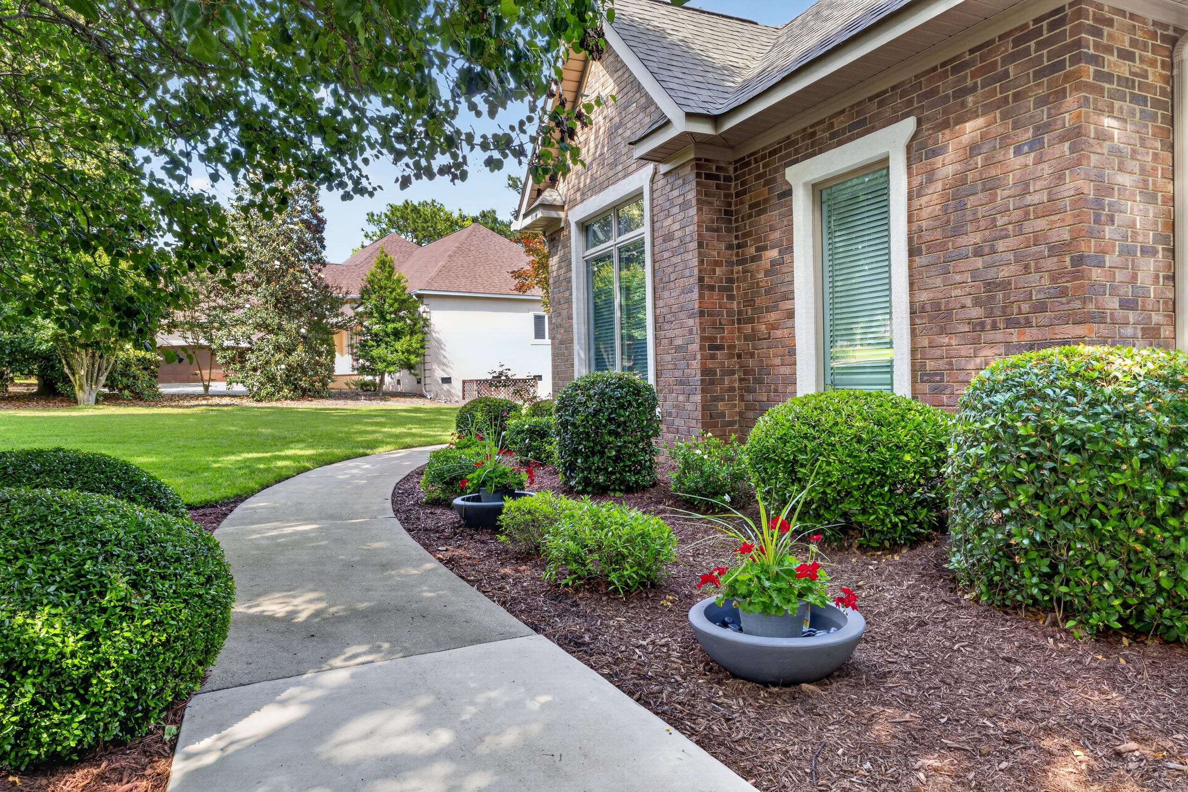
$4,334Nestled within the prestigious gated community of Woodside Plantation, this stunning 4-bedroom, 4-bathroom home offers elegant golf course living with breathtaking views of the 6th fairway of the renowned Cupp Course. Beautifully landscaped grounds and an inviting front entry welcome you into a bright formal dining space, while a nearby flex room and full bath create the perfect setting for a home office, library, or guest retreat. The soaring vaulted ceilings and abundant natural light enhance the spacious living area, anchored by a striking double-sided fireplace that seamlessly connects the home's inviting gathering spaces. The heart of the home is the beautifully appointed kitchen, featuring a large center island with gas range, stainless steel appliances, statement backsplash, and a separate wet bar area designed for effortless entertaining. Offering exceptional flexibility, the home features two luxurious primary suite options- both conveniently located on the main level- with dual vanities, a large garden tub, and separate shower. A secondary primary suite is a true private retreat with vaulted ceilings, an expansive walk-in closet, dual vanities, a curbless shower, and a stunning jetted tub framed by gorgeous stone surround finishes. Additional upstairs and downstairs living areas provide endless possibilities for entertaining, hobbies, media rooms, or guest accommodations, while the secondary bedrooms are bright, spacious, and connected by a well-appointed full bathroom. The fourth bedroom with walk in closet is on the upper level. A large great room and fourth bathroom with a single sink and shower is also on the upper level. Relax year-round on the screened porch with rolling screen doors that open to a large deck overlooking the picturesque golf course backdrop and spacious backyard designed for gatherings and outdoor enjoyment. Residents have the option to join the acclaimed Woodside Country Club, offering championship golf, tennis, pickleball, dining, and a vibrant social lifestyle, all conveniently located just minutes from shopping, historic Downtown Aiken, equestrian venues, and cultural attractions.
| 3 months ago | Status changed to Active | |
| 3 months ago | Listing updated with changes from the MLS® | |
| 3 months ago | Listing first seen on site |

The data relating to real estate on this website comes in part from the Internet Data Exchange program of Hive MLS, and is updated as of 2026-07-24 09:51 PM UTC. All information is deemed reliable but not guaranteed and should be independently verified. All properties are subject to prior sale, change, or withdrawal. Neither listing broker(s) shall be responsible for any typographical errors, misinformation, or misprints, and shall be held totally harmless from any damages arising from reliance upon these data. Copyright 2026 Hive MLS
Did you know? You can invite friends and family to your search. They can join your search, rate and discuss listings with you.